Skip main navigation
Sold for $465,000
  • $465,000

    602 Madelyn Dr, Graniteville, SC 29829

    4beds
    2,880sqft
    Single Family Residence
    Built in 2007
    1.38 Acres Lot
    $472,000 Zestimate®
    $161/sqft
    $2,461 Estimated rent

    Home value

    $472,000

    $434,000 - $510,000

    $2,461/mo

    Zestimate® history
    Loading
    Loading...

    Owner options

    List your home for rent

    $2,461/mo

    Rent Zestimate®

    Find your next renter with Zillow Rental Manager. Plus, with online applications, you can quickly screen prospective tenants – for free.

    Learn more

    $2,461/mo

    Rent Zestimate®

    Refinance and save

    $2,668/mo

    Est. payment

    Refinancing to a lower rate could help reduce your monthly payments and save thousands over the life of the loan.

    See today's rates

    $2,668/mo

    Est. payment

    Explore your selling options

    Work with a Zillow partner agent

    Leverage their expertise and Zillow's premium Showcase listings to get your home seen by more buyers.

    Get started

    List with your own agent

    Get your home in front of millions of buyers by listing it on Zillow.

    Learn how to do it

    Sell it yourself

    Take full control of how buyers see your home on Zillow by listing For Sale by Owner (FSBO).

    List your home

    What's special

    Mature treesPeaceful landscaped groundsHuge eat-in kitchenSeparate formal dining roomScreened-in back porchGleaming hardwood floorsSpacious bedrooms
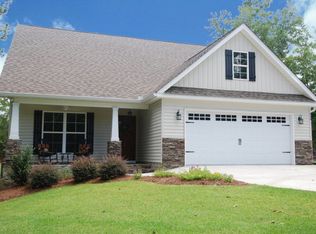
    Welcome to this 2,880 sq. ft., beautifully maintained brick and vinyl home, offering 4 spacious bedrooms, 2.5 baths, and 1.38 acres of peaceful, landscaped grounds! From the moment you arrive, you'll be impressed by the curb appeal, mature trees, and lush gardens—kept green year-round with a front and back irrigation system powered by a private well! Inside, you'll find gleaming hardwood floors throughout the main living areas, soaring ceilings, and abundant natural light. The huge eat-in kitchen is perfect for family meals or entertaining, while the separate formal dining room adds a touch of elegance for special gatherings. The primary suite is conveniently located on the main floor, offering privacy and comfort. Upstairs, you'll find three generously sized bedrooms with large closets, a spacious loft area, and a full bath—ideal for kids, guests, or home office space. Step outside to your own private retreat! The massive backyard is perfect for play, pets, or a future pool, and a screened-in back porch where you can relax and enjoy the outdoors without the bugs. This home blends quality, comfort, and outdoor living — perfect for creating lasting memories. 📞 Don't miss your chance — schedule your private showing today!

    Zillow last checked:

    Listing updated:

    Listed by:

    Wendy H Kizer 803-645-3876,

    Meybohm Real Estate - North Au

    Bought with:

    Pam Forker, SC119275

    Coldwell Banker Best Life Realty

    Source: Aiken MLS,MLS#: 219232MLS Logo

    Facts & features

    Interior

    Bedrooms & bathrooms
    • Bedrooms: 4
    • Bathrooms: 3
    • Full bathrooms: 2
    • 1/2 bathrooms: 1
    Primary bedroom
    • Level: Main
    • Area: 288
    • Dimensions: 24 x 12
    Bedroom 2
    • Level: Upper
    • Area: 228
    • Dimensions: 19 x 12
    Bedroom 3
    • Level: Upper
    • Area: 132
    • Dimensions: 12 x 11
    Bedroom 4
    • Level: Upper
    • Area: 132
    • Dimensions: 12 x 11
    Dining room
    • Level: Main
    • Area: 110
    • Dimensions: 11 x 10
    Family room
    • Level: Main
    • Area: 378
    • Dimensions: 21 x 18
    Kitchen
    • Level: Main
    • Area: 374
    • Dimensions: 22 x 17
    Other
    • Description: LOFT
    • Level: Upper
    • Area: 108
    • Dimensions: 12 x 9
    Heating
    • Fireplace(s), Natural Gas
    Cooling
    • Central Air, Electric
    Appliances
    • Included: Microwave, Range, Self Cleaning Oven, Dishwasher, Electric Water Heater
    Features
    • See Remarks, Other, Solid Surface Counters, Walk-In Closet(s), Bedroom on 1st Floor, Cathedral Ceiling(s), Ceiling Fan(s), Primary Downstairs, Eat-in Kitchen, Pantry, Cable Internet
    • Flooring: Carpet, Ceramic Tile, Hardwood
    • Basement: None
    • Number of fireplaces: 1
    • Fireplace features: Family Room, Gas Log
    Interior area
    • Total structure area: 2,880
    • Total interior livable area: 2,880 sqft
    • Finished area above ground: 2,880
    • Finished area below ground: 0

    Property

    Parking
    • Total spaces: 2
    • Parking features: Attached, Driveway, Garage Door Opener, Paved
    • Attached garage spaces: 2
    • Has uncovered spaces: Yes
    Accessibility
    • Accessibility features: Accessible Entrance, Accessible Full Bath, Accessible Kitchen, Accessible Kitchen Appliances, Accessible Washer/Dryer, Adaptable Bathroom Walls, Central Living Area, Safe Emergency Egress from Home, Visitable, Visitor Bathroom, Accessible Approach with Ramp, Accessible Bedroom, Accessible Central Living Area, Accessible Closets, Accessible Common Area, Accessible Doors
    Features
    • Levels: Two
    • Patio & porch: Deck, Porch, Screened
    • Pool features: None
    Lot
    • Size: 1.38 Acres
    • Features: Landscaped, Level, Sprinklers In Front, Sprinklers In Rear
    Details
    • Additional structures: None
    • Parcel number: 0361202004
    • Special conditions: Standard
    • Horse amenities: Washer/Dryer Hookup

    Construction

    Type & style
    • Home type: SingleFamily
    • Architectural style: Traditional
    • Property subtype: Single Family Residence
    Materials
    • Block, Vinyl Siding
    • Foundation: Raised
    • Roof: Composition,Shingle
    Condition
    • New construction: No
    • Year built: 2007

    Utilities & green energy

    • Sewer: Public Sewer
    • Water: Public, Well
    • Utilities for property: Cable Available

    Community & HOA

    Community
    • Features: Internet Available
    • Subdivision: Mustang Plantation
    HOA
    • Has HOA: No
    Location
    • Region: Graniteville

    Financial & listing details

    • Price per square foot: $161/sqft
    • Tax assessed value: $265,990
    • Annual tax amount: $1,004
    • Date on market: 1/2/2026
    • Cumulative days on market: 135 days
    • Listing terms: Contract
    • Road surface type: Paved

    Price history

    DateEventPrice
    1/14/2026Sold$465,000-2.1%$161/sqft
    Source: Aiken MLS #219232 Report a problem
    1/5/2026Pending sale$475,000$165/sqft
    Source: Aiken MLS #219232 Report a problem
    1/2/2026Listed for sale$475,000$165/sqft
    Source: Aiken MLS #219232 Report a problem
    12/16/2025Contingent$475,000$165/sqft
    Source: Aiken MLS #219232 Report a problem
    12/16/2025Pending sale$475,000$165/sqft
    Source: Hive MLS #546378 Report a problem
    10/10/2025Price change$475,000-2.1%$165/sqft
    Source: REALTORS® of Greater Augusta #546378 Report a problem
    10/8/2025Price change$485,000+2.1%$168/sqft
    Source: REALTORS® of Greater Augusta #546378 Report a problem
    10/8/2025Price change$475,000-2.1%$165/sqft
    Source: Aiken MLS #219232 Report a problem
    9/12/2025Listed for sale$485,000$168/sqft
    Source: REALTORS® of Greater Augusta #546378 Report a problem
    9/2/2025Pending sale$485,000$168/sqft
    Source: REALTORS® of Greater Augusta #546378 Report a problem
    8/31/2025Contingent$485,000$168/sqft
    Source: Aiken MLS #219232 Report a problem
    8/27/2025Listed for sale$485,000+69.6%$168/sqft
    Source: REALTORS® of Greater Augusta #546378 Report a problem
    2/22/2007Sold$286,000$99/sqft
    Source: Public Record Report a problem

    Public tax history

    YearProperty taxesTax assessment
    2025$1,004 $10,640
    2024$1,004 -0.2%$10,640
    2023$1,006 +7.2%$10,640
    2022$938 -0.2%$10,640
    2021$940 +3.7%$10,640 +4.5%
    2020$906 $10,180
    2019-- $10,180
    2018$868 $10,180
    2017$868 +4.8%--
    2016$828 --
    2015$828 -29%--
    2014$1,165 --
    2013$1,165 --
    2011-- --
    2009-- --
    2007-- --
    2006-- --
    Find assessor info on the county website

    Neighborhood: 29829

    Nearby schools

    GreatSchools rating
    Schools provided by the listing agent
    • Elementary: Jefferson
    • Middle: Lbc
    • High: Midland Valley

    Source: Aiken MLS. This data may not be complete. We recommend contacting the local school district to confirm school assignments for this home.

    Get pre-qualified for a loan
    At Zillow Home Loans, we can pre-qualify you in as little as 5 minutes with no impact to your credit score.

    An equal housing lender. NMLS #10287.

    Sell for more on Zillow
    Get a Zillow Showcase℠ listing at no additional cost and you could sell for .
    $472,000
    2% more
    +$9,440
    With Zillow Showcase(estimated)
    $481,440