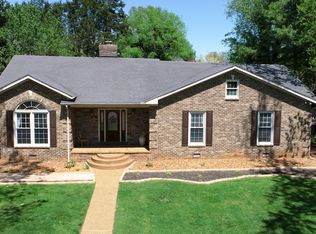
Roof and windows 8 years old! Comes with fully functioning 7 person hot tub and level 1 Plug in Hybrid Charger. Also has a steel reinforced storm shelter in the garage! Nestled in a tranquil neighborhood, this renovated gem offers 3 beds, 2.5 baths, and 2,431 sqft of living space. Admire the lush landscaping from the covered front porch before stepping into the spacious foyer. Entertain guests in the formal dining room or cozy up by the stone fireplace in the living room. The breakfast nook boasts a charming bay window, while the master suite impresses with tray ceilings, 2 walk-in closets, and a spa-like bath with a huge walk-in shower. Upstairs, a bonus room awaits. Outside, enjoy the large deck and expansive backyard, complete with a storage shed and 2-car garage.
Closed
$500,000
602 Majesty Dr, Murfreesboro, TN 37129
3beds
2,431sqft
Single Family Residence, Residential
Built in 1987
0.46 Acres Lot
$543,400 Zestimate®
$206/sqft
$2,522 Estimated rent
Home value
$543,400
$516,000 - $571,000
$2,522/mo
Zestimate® history
Owner options
List your home for rent
$2,522/mo
Rent Zestimate®
Find your next renter with Zillow Rental Manager. Plus, with online applications, you can quickly screen prospective tenants – for free.
$2,522/mo
Rent Zestimate®
Refinance and save
$2,936/mo
Est. payment
Refinancing to a lower rate could help reduce your monthly payments and save thousands over the life of the loan.
$2,936/mo
Est. payment
Explore your selling options
Work with a Zillow partner agent
Leverage their expertise and Zillow's premium Showcase listings to get your home seen by more buyers.
Get startedList with your own agent
Get your home in front of millions of buyers by listing it on Zillow.
Learn how to do itSell it yourself
Take full control of how buyers see your home on Zillow by listing For Sale by Owner (FSBO).
List your homeWhat's special
Stone fireplaceCovered front porchExpansive backyardRenovated gemBonus roomLarge deckTray ceilings
Zillow last checked:
Listing updated:
Listed by:
Gary Ashton 615-301-1650,
The Ashton Real Estate Group of RE/MAX Advantage,
Sean Patterson 615-430-0219,
The Ashton Real Estate Group of RE/MAX Advantage
Bought with:
Glenn Strode, 269177
Keller Williams Realty - Murfreesboro
Source: RealTracs MLS as distributed by MLS GRID,MLS#: 2642096
Facts & features
Interior
Bedrooms & bathrooms
- Bedrooms: 3
- Bathrooms: 3
- Full bathrooms: 2
- 1/2 bathrooms: 1
- Main level bedrooms: 3
Bedroom 1
- Area: 255 Square Feet
- Dimensions: 15x17
Bedroom 2
- Area: 168 Square Feet
- Dimensions: 12x14
Bedroom 3
- Area: 180 Square Feet
- Dimensions: 12x15
Bonus room
- Features: Second Floor
- Level: Second Floor
- Area: 286 Square Feet
- Dimensions: 22x13
Dining room
- Features: Formal
- Level: Formal
- Area: 130 Square Feet
- Dimensions: 10x13
Kitchen
- Features: Eat-in Kitchen
- Level: Eat-in Kitchen
- Area: 209 Square Feet
- Dimensions: 11x19
Living room
- Area: 272 Square Feet
- Dimensions: 16x17
Heating
- Central, Electric, Natural Gas
Cooling
- Central Air, Electric
Appliances
- Included: Dishwasher, Disposal, Microwave, Refrigerator, Electric Oven, Electric Range
Features
- Ceiling Fan(s)
- Flooring: Carpet, Parquet, Vinyl
- Basement: Crawl Space
- Number of fireplaces: 1
- Fireplace features: Gas, Living Room
Interior area
- Total structure area: 2,431
- Total interior livable area: 2,431 sqft
- Finished area above ground: 2,431
Property
Parking
- Total spaces: 2
- Parking features: Garage Door Opener, Attached, Aggregate
- Attached garage spaces: 2
Features
- Levels: One
- Stories: 2
- Patio & porch: Porch, Covered, Deck
- Has spa: Yes
- Spa features: Private
Lot
- Size: 0.46 Acres
- Dimensions: 124.78 x 155 IRR
Details
- Parcel number: 069C A 01200 R0038754
- Special conditions: Standard
Construction
Type & style
- Home type: SingleFamily
- Architectural style: Traditional
- Property subtype: Single Family Residence, Residential
Materials
- Brick, Wood Siding
- Roof: Shingle
Condition
- New construction: No
- Year built: 1987
Utilities & green energy
- Sewer: Public Sewer
- Water: Public
- Utilities for property: Electricity Available, Water Available
Community & HOA
Community
- Subdivision: Regency Park Sec 9
HOA
- Has HOA: No
Location
- Region: Murfreesboro
Financial & listing details
- Price per square foot: $206/sqft
- Tax assessed value: $404,500
- Annual tax amount: $2,829
- Date on market: 4/12/2024
- Electric utility on property: Yes
Price history
| Date | Event | Price |
|---|---|---|
| 5/24/2024 | Sold | $500,000$206/sqft |
Source:  RealTracs MLS as distributed by MLS GRID #2642096 Report a problem RealTracs MLS as distributed by MLS GRID #2642096 Report a problem | ||
| 4/20/2024 | Pending sale | $500,000$206/sqft |
Source: RealTracs MLS as distributed by MLS GRID #2642096 Report a problem | ||
| 4/12/2024 | Listed for sale | $500,000+320.2%$206/sqft |
Source: RealTracs MLS as distributed by MLS GRID #2642096 Report a problem | ||
| 7/18/1995 | Sold | $119,000$49/sqft |
Source: Public Record Report a problem | ||
Public tax history
| Year | Property taxes | Tax assessment |
|---|---|---|
| 2025 | $2,861 +1.1% | $101,125 +1.1% |
| 2024 | $2,829 | $100,000 |
| 2023 | $2,829 +10.1% | $100,000 |
| 2022 | $2,569 +10.8% | $100,000 +51.3% |
| 2021 | $2,318 | $66,075 |
| 2020 | $2,318 +67.1% | $66,075 |
| 2019 | $1,387 -31.1% | $66,075 |
| 2018 | $2,014 -8.6% | $66,075 +16.6% |
| 2017 | $2,203 | $56,675 |
| 2016 | $2,203 +19.4% | $56,675 +19.4% |
| 2015 | $1,845 | $47,475 +7.3% |
| 2013 | $1,845 +11.5% | $44,225 |
| 2012 | $1,654 +0.1% | $44,225 |
| 2011 | $1,652 | $44,225 |
| 2010 | $1,652 -2.6% | $44,225 +0.3% |
| 2008 | $1,696 | $44,075 |
| 2007 | $1,696 | $44,075 |
| 2006 | $1,696 +0.5% | $44,075 +18% |
| 2005 | $1,688 | $37,343 |
| 2004 | $1,688 | $37,343 |
| 2002 | $1,688 | $37,343 |
| 2001 | -- | $37,343 -73.9% |
| 2000 | -- | $142,852 |
Find assessor info on the county website
Neighborhood: Regency Park
Nearby homes
- $456,5003 bd2 ba1.6k sqft606 Majesty Dr, Murfreesboro, TN 37129Off Market
- $665,600-- bd4 ba3.4k sqft603 Palisade Dr, Murfreesboro, TN 37129Off Market
- $411,3003 bd2 ba1.6k sqft603 Majesty Dr, Murfreesboro, TN 37129Off Market
- $525,5003 bd2 ba2.3k sqft514 Majesty Dr, Murfreesboro, TN 37129Off Market
- $695,3004 bd4 ba3.2k sqft607 Palisade Dr, Murfreesboro, TN 37129Off Market
- $484,4003 bd4 ba2.2k sqft610 Majesty Dr, Murfreesboro, TN 37129Off Market
- $617,1005 bd3 ba3.3k sqft3106 Regency Park Dr, Murfreesboro, TN 37129Off Market
- $547,1003 bd2 ba2.4k sqft607 Majesty Dr, Murfreesboro, TN 37129Off Market
Nearby schools
GreatSchools rating
- 8/10Erma Siegel Elementary SchoolGrades: PK-5Distance: 0.3 mi
- 8/10Siegel Middle SchoolGrades: 6-8Distance: 0.6 mi
- 7/10Siegel High SchoolGrades: 9-12Distance: 0.6 mi
Schools provided by the listing agent
- Elementary: Erma Siegel Elementary
- Middle: Siegel Middle School
- High: Siegel High School
Source: RealTracs MLS as distributed by MLS GRID. This data may not be complete. We recommend contacting the local school district to confirm school assignments for this home.
Get a cash offer in 3 minutes
Find out how much your home could sell for in as little as 3 minutes with a no-obligation cash offer.
Estimated market value
$543,400
Get a cash offer in 3 minutes
Find out how much your home could sell for in as little as 3 minutes with a no-obligation cash offer.
Estimated market value
$543,400
- Tennessee
- Rutherford County
- Murfreesboro
- 37129
- Regency Park
- 602 Majesty Dr
Nearby cities
Nearby neighborhoods
Nearby zip codes
Other Murfreesboro Topics
