Skip main navigation
Off market
  • $506,200

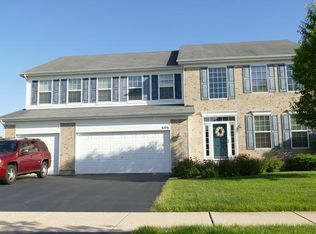
    602 Mansfield Way, Oswego, IL 60543

    4beds
    2,909sqft
    SingleFamily
    Built in 2006
    0.25 Acres Lot
    $506,200 Zestimate®
    $174/sqft
    $3,630 Estimated rent

    Home value

    $506,200

    $481,000 - $532,000

    $3,630/mo

    Zestimate® history
    Loading
    Loading...

    Owner options

    List your home for rent

    $3,630/mo

    Rent Zestimate®

    Find your next renter with Zillow Rental Manager. Plus, with online applications, you can quickly screen prospective tenants – for free.

    Learn more

    $3,630/mo

    Rent Zestimate®

    Refinance and save

    $3,896/mo

    Est. payment

    Refinancing to a lower rate could help reduce your monthly payments and save thousands over the life of the loan.

    See today's rates

    $3,896/mo

    Est. payment

    Explore your selling options

    Work with a Zillow partner agent

    Leverage their expertise and Zillow's premium Showcase listings to get your home seen by more buyers.

    Get started

    List with your own agent

    Get your home in front of millions of buyers by listing it on Zillow.

    Learn how to do it

    Sell it yourself

    Take full control of how buyers see your home on Zillow by listing For Sale by Owner (FSBO).

    List your home

    What's special

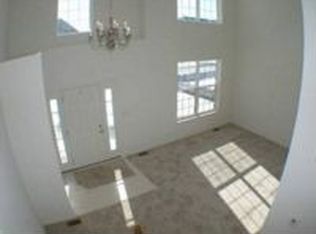
    Welcome to this spacious 2 story home in the heart of the Southbury subdivision offering over 2900 sq ft of living area, including 4 large bedrooms, 2.1 baths and basement that is great for storage. The entire interior of the home has been freshly painted in neutral gray and also has all brand new carpeting, please note that a new stainless steel dishwasher is being installed on June 24th and also a stainless steel french door refrigerator with freezer on the bottom on June 24th. All appliances will remain with the home. Thsi gorgeous home features a 2 story foyer with curved staircase and hardwood floor, a bright and sunny living room with bay window and hardwood floor, a formal dining room with bay window and hardwood floor, and a huge kitchen with an abundance of white cabinets, gray solid surface counters, center island, built in double oven, cooktop with microwave, and brand new stainless steel refrigerator and dishwasher, with hardwood floors in Kitchen and sunny Breakfast room that has sliding glass doors leading out to beautiful expansive stone patio and large private yard. The Kitchen and Breakfast Room overlook the 2 story vaulted Family Room that also features hardwood floor, transom windows, brick fireplace that is wood buring, and ceiling fan with light. The catwalk on the 2nd floor provides awesome views of the dramatic family room. There is also a convenient laundry on first floor with full size stackable washer and dryer , a convenient powder room with hardwood floor and there is a first floor office with new carpet that overlooks pretty views of backyard. The spacious Master Bedroom is located on the 2nd floor and features a trayed ceiling with ceiling fan and lots of extra room for a cozy sitting area. All carpeting on 2nd floor is brand new, as well as all of the painting.The Master Bath features a double vanity, a luxurious soaking tub and a separate shower. There are three additional bedrooms on 2nd floor, all feature new carpeting, freshly painted and they all have ceiling fan/lights. The basement offers tremendous storage space and can also be easily finished at a later date. The affordable quarterly assessment will provide awesome amenities such as Clubhouse, Pool, Tennis Courts, Playground, and more! This awesome location is close to schools, parks, an abundance of shopping, restaurants, and more!

    This property is off market, which means it's not currently listed for sale or rent on Zillow. This may be different from what's available on other websites or public sources.
    Facts & features

    Interior

    Bedrooms & bathrooms
    • Bedrooms: 4
    • Bathrooms: 3
    • Full bathrooms: 2
    • 1/2 bathrooms: 1
    Heating
    • Forced air, Gas
    Cooling
    • Central
    Appliances
    • Included: Dishwasher, Dryer, Garbage disposal, Microwave, Range / Oven, Refrigerator, Washer
    Features
    • Flooring: Carpet, Hardwood
    Interior area
    • Total interior livable area: 2,909 sqft

    Property

    Parking
    • Total spaces: 2
    • Parking features: Garage - Attached
    Features
    • Exterior features: Other
    Lot
    • Size: 0.25 Acres
    Details
    • Parcel number: 0316336002

    Construction

    Type & style
    • Home type: SingleFamily
    Materials
    • Roof: Asphalt
    Condition
    • Year built: 2006

    Community & neighborhood

    Location
    • Region: Oswego

    HOA & financial

    HOA
    • Has HOA: Yes
    • HOA fee: $209 monthly

    Price history

    DateEventPrice
    10/5/2021Sold$385,000$132/sqft
    Source: Public Record Report a problem
    7/27/2021Sold$385,000+10%$132/sqft
    Source: MRED as distributed by MLS GRID #11128751 Report a problem
    6/20/2021Pending sale$349,900$120/sqft
    Source: RE/MAX International #11128751 Report a problem
    6/20/2021Contingent$349,900$120/sqft
    Source: MRED as distributed by MLS GRID #11128751 Report a problem
    6/18/2021Listed for sale$349,900-9.2%$120/sqft
    Source: MRED as distributed by MLS GRID #11128751 Report a problem
    6/1/2013Listing removed$2,200$1/sqft
    Source: RE/MAX Suburban #08310421 Report a problem
    4/27/2013Price change$2,200-4.3%$1/sqft
    Source: RE/MAX Suburban #08310421 Report a problem
    4/8/2013Listed for rent$2,300$1/sqft
    Source: RE/MAX Suburban #08310421 Report a problem
    3/8/2007Sold$385,500$133/sqft
    Source: Public Record Report a problem

    Public tax history

    YearProperty taxesTax assessment
    2024$10,799 +5.4%$140,194 +14%
    2023$10,245 +4.2%$122,977 +7%
    2022$9,836 +0.6%$114,931 +10%
    2021$9,776 +6.9%$104,483 +8%
    2020$9,141 -4.4%$96,743 +4.2%
    2019$9,558 $92,821 -2.9%
    2018$9,558 -2.5%$95,622
    2017$9,803 +11.4%$95,622 +5.5%
    2016$8,803 -0.6%$90,637 +4%
    2015$8,852 $87,151 +6%
    2014$8,852 $82,218
    2013-- $82,218 -5.1%
    2012-- $86,600 -9%
    2011-- $95,165 -5%
    2010-- $100,174 -2%
    2009-- $102,241 +7.3%
    2008-- $95,319 +46.2%
    2007-- $65,210 +11240.9%
    2006$43 $575
    2005-- $575
    2004-- --

    Find assessor info on the county website

    Neighborhood: 60543

    Nearby schools

    GreatSchools rating
    Schools provided by the listing agent
    • Elementary: SOUTHBURY ELEMENTARY SCHOOL
    • Middle: TRAUGHBER JUNIOR HIGH SCHOOL
    • High: OSWEGO HIGH SCHOOL
    • District: 308

    Source: The MLS. This data may not be complete. We recommend contacting the local school district to confirm school assignments for this home.

    Get a cash offer in 3 minutes
    Find out how much your home could sell for in as little as 3 minutes with a no-obligation cash offer.
    Estimated market value
    $506,200
    Get a cash offer in 3 minutes
    Find out how much your home could sell for in as little as 3 minutes with a no-obligation cash offer.
    Estimated market value
    $506,200