This beautiful well-maintained home is located in the popular Maplestead Farms subdivision near Furman University. This highly sought after community features direct access to the Swamp Rabbit Trail and outdoor enthusiasts will love the biking, walking and hiking North Greenville and the close proximity of the mountains enjoys. As a bonus, this community is also located minutes from award winning Downtown Greenville and Travelers Rest for all of the best shopping, dining and entertainment options available. Pristine landscaping greets you as you pull into a spacious two car garage. Upon stepping inside you are greeted by an open floorplan with many windows that let in the natural sunlight. The open concept plan is perfect for family living and entertaining. The beautiful, upgraded laminate flooring on the main level has a very luxurious feel and the upgraded Whirlpool stainless steel appliances in the kitchen will delight the chef in the family. The large kitchen island (6'2x3') has seating for at least three and is the perfect place for family breakfasts and serving a crowd during the holidays. Steps away is the lovely patio to enjoy the outdoors. The yard is very level and is even partially fenced. The best part of the back yard are the lovely views of Paris Mountain! Upstairs, the primary bedroom is HUGE and offers a large walk in closet and master bath. There are three other bedrooms, another full bath and a large laundry room conveniently located upstairs. The many upgraded features include: laminate flooring on the entire main floor, whirlpool stainless steel appliances plus sink and faucet in the kitchen, powder room vanity cabinet, faucet and lights, Nest thermostat with dual zoning, Blink doorbell and two security cameras, front storm door and cabinets in the garage for great storage.
Sold for $305,000
$305,000
602 Maplestead Farms Ct, Greenville, SC 29617
4beds
1,745sqft
Single Family Residence, Residential
Built in ----
6,534 Square Feet Lot
$311,300 Zestimate®
$175/sqft
$2,112 Estimated rent
Home value
$311,300
$296,000 - $327,000
$2,112/mo
Zestimate® history
Owner options
List your home for rent
$2,112/mo
Rent Zestimate®
Find your next renter with Zillow Rental Manager. Plus, with online applications, you can quickly screen prospective tenants – for free.
$2,112/mo
Rent Zestimate®
Refinance and save
$1,791/mo
Est. payment
Refinancing to a lower rate could help reduce your monthly payments and save thousands over the life of the loan.
$1,791/mo
Est. payment
Explore your selling options
Work with a Zillow partner agent
Leverage their expertise and Zillow's premium Showcase listings to get your home seen by more buyers.
Get startedList with your own agent
Get your home in front of millions of buyers by listing it on Zillow.
Learn how to do itSell it yourself
Take full control of how buyers see your home on Zillow by listing For Sale by Owner (FSBO).
List your homeWhat's special
Well - maintained homeDual zoningSpacious two car garageLovely patioFront storm doorPristine landscapingLarge kitchen island
Zillow last checked:
Listing updated:
Listed by:
Karen Turpin 864-230-5176,
Marchant Real Estate Inc.
Bought with:
Gina Tarbell
Keller Williams DRIVE
Source: Greater Greenville AOR,MLS#: 1522762
Facts & features
Interior
Bedrooms & bathrooms
- Bedrooms: 4
- Bathrooms: 3
- Full bathrooms: 2
- 1/2 bathrooms: 1
Rooms
- Room types: Laundry, Attic
Primary bedroom
- Area: 300
- Dimensions: 20 x 15
Bedroom 2
- Area: 165
- Dimensions: 15 x 11
Bedroom 3
- Area: 120
- Dimensions: 12 x 10
Bedroom 4
- Area: 108
- Dimensions: 12 x 9
Primary bathroom
- Features: Full Bath, Tub/Shower, Walk-In Closet(s)
- Level: Second
Dining room
- Area: 108
- Dimensions: 12 x 9
Family room
- Area: 361
- Dimensions: 19 x 19
Kitchen
- Area: 132
- Dimensions: 12 x 11
Heating
- Heat Pump
Cooling
- Heat Pump
Appliances
- Included: Dishwasher, Disposal, Self Cleaning Oven, Refrigerator, Electric Oven, Range, Microwave, Electric Water Heater
- Laundry: 2nd Floor, Walk-in, Electric Dryer Hookup, Washer Hookup, Laundry Room
Features
- Ceiling Fan(s), Ceiling Smooth, Open Floorplan, Walk-In Closet(s), Laminate Counters, Pantry
- Flooring: Carpet, Laminate, Vinyl
- Doors: Storm Door(s)
- Windows: Vinyl/Aluminum Trim, Insulated Windows, Window Treatments
- Basement: None
- Attic: Storage
- Has fireplace: No
- Fireplace features: None
Interior area
- Total structure area: 1,745
- Total interior livable area: 1,745 sqft
Property
Parking
- Total spaces: 2
- Parking features: Attached, Garage Door Opener, Concrete
- Attached garage spaces: 2
- Has uncovered spaces: Yes
Features
- Levels: Two
- Stories: 2
- Patio & porch: Patio, Front Porch
Lot
- Size: 6,534 Square Feet
- Dimensions: 55 x 120 x 55 x 120
- Features: 1/2 - Acre
Details
- Parcel number: B008090108800
Construction
Type & style
- Home type: SingleFamily
- Architectural style: Traditional
- Property subtype: Single Family Residence, Residential
Materials
- Vinyl Siding
- Foundation: Slab
- Roof: Composition
Utilities & green energy
- Sewer: Public Sewer
- Water: Public
- Utilities for property: Cable Available, Underground Utilities
Community & HOA
Community
- Features: Common Areas, Street Lights, Playground, Sidewalks
- Security: Smoke Detector(s)
- Subdivision: Maplestead Farms
HOA
- Has HOA: Yes
- Services included: Electricity, Street Lights, Restrictive Covenants
Location
- Region: Greenville
Financial & listing details
- Price per square foot: $175/sqft
- Tax assessed value: $289,440
- Annual tax amount: $2,523
- Date on market: 4/1/2024
Price history
| Date | Event | Price |
|---|---|---|
| 5/30/2024 | Sold | $305,000-3.1%$175/sqft |
Source:  Greater Greenville AOR #1522762 Report a problem Greater Greenville AOR #1522762 Report a problem | ||
| 4/8/2024 | Contingent | $314,900$180/sqft |
Source: Greater Greenville AOR #1522762 Report a problem | ||
| 4/1/2024 | Listed for sale | $314,900+67.5%$180/sqft |
Source: Greater Greenville AOR #1522762 Report a problem | ||
| 5/31/2018 | Sold | $187,980$108/sqft |
Source: Public Record Report a problem | ||
Public tax history
| Year | Property taxes | Tax assessment |
|---|---|---|
| 2025 | $2,523 +32.6% | $289,430 +50.8% |
| 2024 | $1,902 -1.4% | $191,930 |
| 2023 | $1,929 +7.1% | $191,930 |
| 2022 | $1,801 +1.8% | $191,930 |
| 2021 | $1,770 -3.3% | $191,930 +9.4% |
| 2020 | $1,830 +1.1% | $175,410 |
| 2019 | $1,810 +83.7% | $175,410 |
| 2018 | $986 | $175,410 |
Find assessor info on the county website
Neighborhood: 29617
Nearby homes
- $322,1004 bd2 ba1.9k sqft604 Maplestead Farms Ct, Greenville, SC 29617Off Market
- $320,6004 bd3 ba1.6k sqft600 Maplestead Farms Ct, Greenville, SC 29617Off Market
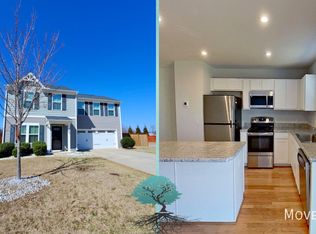
- $293,0004 bd2 ba1.6k sqft606 Maplestead Farms Ct, Greenville, SC 29617Off Market
- $329,8004 bd2 ba1.9k sqft709 Braeswood St, Greenville, SC 29617Off Market
- $324,9003 bd2 ba1.5k sqft116 Fairmeadow Way, Greenville, SC 29617Off Market
- $342,3003 bd2 ba1.5k sqft118 Fairmeadow Way, Greenville, SC 29617Off Market
- $305,4004 bd2 ba1.6k sqft608 Maplestead Farms Ct, Greenville, SC 29617Off Market
- $265,0003 bd3 ba1.4k sqft605 Maplestead Farms Ct, Greenville, SC 29617Sold
Nearby schools
GreatSchools rating
- 2/10Armstrong Elementary SchoolGrades: PK-5Distance: 0.7 mi
- 2/10Berea Middle SchoolGrades: 6-8Distance: 0.6 mi
- 2/10Berea High SchoolGrades: 9-12Distance: 2.2 mi
Schools provided by the listing agent
- Elementary: Armstrong
- Middle: Berea
- High: Berea
Source: Greater Greenville AOR. This data may not be complete. We recommend contacting the local school district to confirm school assignments for this home.
Get a cash offer in 3 minutes
Find out how much your home could sell for in as little as 3 minutes with a no-obligation cash offer.
Estimated market value
$311,300
Get a cash offer in 3 minutes
Find out how much your home could sell for in as little as 3 minutes with a no-obligation cash offer.
Estimated market value
$311,300
- South Carolina
- Greenville County
- Greenville
- 29617
- 602 Maplestead Farms Ct
Nearby cities
Nearby neighborhoods
Nearby zip codes
Other Greenville Topics
