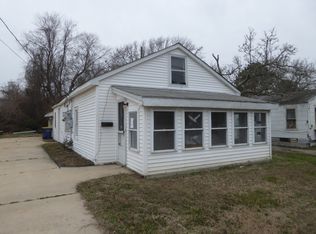
Back on the market at no fault to the seller, buyer changed their minds! Nestled in a vibrant community, this charming bungalow offers a perfect blend of comfort and convenience. This delightful home features 2 cozy bedrooms and a well-appointed full bathroom, making it an ideal retreat for those seeking a peaceful lifestyle. The inviting exterior, adorned with low-maintenance vinyl siding, welcomes you into a warm and airy interior. The detached garage provides ample space for your vehicles and hobbies, while the driveway ensures easy access for guests. The 0.14-acre lot offers a manageable outdoor space, perfect for gardening or enjoying a quiet afternoon in the sun. With a strong sense of community, this area hosts various events throughout the year, fostering connections among neighbors. Whether you're exploring local shops, enjoying a leisurely stroll in the park, or participating in community activities, there's always something to engage in. This bungalow is not just a house; it's a place to create lasting memories. Experience the warmth of this inviting home and the vibrant community that surrounds it. Your new chapter awaits!
Pending
$189,000
602 Marshall St, Milford, DE 19963
2beds
768sqft
Single Family Residence
Built in 2017
6,098 Square Feet Lot
$187,000 Zestimate®
$246/sqft
$-- HOA
What's special
Detached garageCharming bungalowInviting homeLow-maintenance vinyl sidingManageable outdoor spaceInviting exterior
- 374 days
- 14
- 0
Zillow last checked:
Listing updated:
Listed by:
Jennifer Demarest 302-278-5591,
The Parker Group 3022176692
Source: Bright MLS,MLS#: DESU2098624
Facts & features
Interior
Bedrooms & bathrooms
- Bedrooms: 2
- Bathrooms: 1
- Full bathrooms: 1
- Main level bathrooms: 1
- Main level bedrooms: 2
Rooms
- Room types: Bedroom 2, Bedroom 1, Bathroom 1
Bedroom 1
- Level: Main
Bedroom 2
- Level: Main
Bathroom 1
- Level: Main
Heating
- Baseboard, Electric
Cooling
- Window Unit(s), Electric
Appliances
- Included: Electric Water Heater
Features
- Has basement: No
- Has fireplace: No
Interior area
- Total structure area: 768
- Total interior livable area: 768 sqft
- Finished area above ground: 768
- Finished area below ground: 0
Property
Parking
- Total spaces: 2
- Parking features: Garage Faces Front, Detached, Driveway
- Garage spaces: 2
- Has uncovered spaces: Yes
Accessibility
- Accessibility features: None
Features
- Levels: One
- Stories: 1
- Pool features: None
Lot
- Size: 6,098 Square Feet
Details
- Additional structures: Above Grade, Below Grade
- Parcel number: 33011.0923.00
- Zoning: TN
- Special conditions: Standard
Construction
Type & style
- Home type: SingleFamily
- Architectural style: Bungalow
- Property subtype: Single Family Residence
Materials
- Vinyl Siding
- Foundation: Slab
Condition
- New construction: No
- Year built: 2017
Utilities & green energy
- Sewer: Public Septic
- Water: Public
Community & HOA
Community
- Subdivision: None Available
HOA
- Has HOA: No
Location
- Region: Milford
Financial & listing details
- Price per square foot: $246/sqft
- Tax assessed value: $173,000
- Annual tax amount: $531
- Date on market: 10/17/2025
- Listing agreement: Exclusive Right To Sell
- Listing terms: Cash,Conventional,FHA,USDA Loan,VA Loan
- Ownership: Fee Simple
Estimated market value
$187,000
$178,000 - $196,000
$1,524/mo
Price history
| Date | Event | Price |
|---|---|---|
| 6/5/2026 | Pending sale | $189,000$246/sqft |
Source:  Bright MLS #DESU2098624 Report a problem Bright MLS #DESU2098624 Report a problem | ||
| 3/24/2026 | Listed for sale | $189,000-5.5%$246/sqft |
Source: Bright MLS #DESU2098624 Report a problem | ||
| 3/9/2026 | Contingent | $199,900$260/sqft |
Source: Bright MLS #DESU2098624 Report a problem | ||
| 10/17/2025 | Listed for sale | $199,900+37.9%$260/sqft |
Source: Bright MLS #DESU2098624 Report a problem | ||
| 4/7/2022 | Sold | $145,000+262.5%$189/sqft |
Source: Public Record Report a problem | ||
| 4/16/2021 | Sold | $40,000$52/sqft |
Source: Public Record Report a problem | ||
Public tax history
| Year | Property taxes | Tax assessment |
|---|---|---|
| 2025 | $531 +130.4% | $86,500 +1911.6% |
| 2024 | $230 -3.7% | $4,300 |
| 2023 | $239 +1.5% | $4,300 |
| 2022 | $236 -1.1% | $4,300 |
| 2021 | $238 -0.4% | $4,300 |
| 2020 | $239 | $4,300 |
| 2019 | $239 -0.8% | $4,300 |
| 2018 | $241 -0.5% | $4,300 |
| 2017 | $242 -8.8% | $4,300 |
| 2016 | $265 +42.2% | $4,300 |
| 2015 | $187 +3.5% | $4,300 |
| 2014 | $180 -2.2% | $4,300 |
| 2013 | $185 +3.3% | $4,300 |
| 2012 | $179 -5.7% | $4,300 |
| 2011 | $190 | $4,300 |
| 2010 | $190 +4.4% | $4,300 |
| 2009 | $182 | $4,300 |
| 2003 | -- | -- |
| 2002 | -- | -- |
| 2001 | -- | -- |
Find assessor info on the county website
Monthly payment
Est. payment
Payment breakdown
Explore the cost of this home by adjusting the details. Changes won't be saved.Climate risks
Neighborhood: 19963
Nearby schools
Schools provided by the listing agent
- High: Milford
- District: Milford
Source: Bright MLS. This data may not be complete. We recommend contacting the local school district to confirm school assignments for this home.
Similar homes
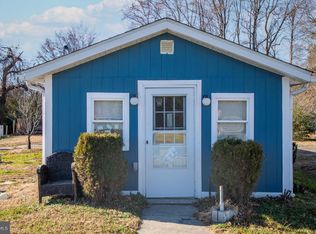
- $250,0002 bd2 ba1k sqftNone Available, Milford, DE 19963For Sale

 MLS ID #DESU2122860, GEORGE EHRMANN, Coldwell Banker Premier - Milford. Bright MLS
 - $214,0003 bd2 ba1k sqftNone Available, Milford, DE 19963For Sale
 MLS ID #DESU2119176, MYRA KAY MITCHELL, RE/MAX Horizons. Bright MLS
 - $150,0003 bd1 ba1.1k sqftNone Available, Lincoln, DE 19960For Sale
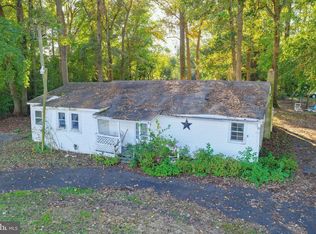 MLS ID #DESU2122430, Kimberly Kurtz, Long & Foster Real Estate, Inc.. Bright MLS
 - $224,9002 bd2 ba1k sqftNone Available, Milford, DE 19963For Sale
 MLS ID #DESU2116854, Lee Ann Wilkinson, Berkshire Hathaway HomeServices PenFed Realty. Bright MLS
 - $244,9002 bd2 ba1k sqftNone Available, Milford, DE 19963For SaleMLS ID #DESU2116516, Terri Favata, Elevated Real Estate Solutions. Bright MLS
- $239,9002 bd2 ba1k sqftNone Available, Milford, DE 19963For SaleMLS ID #DESU2108130, Paula Cashion, Coldwell Banker Realty. Bright MLS
- $185,0002 bd1 ba780 sqftNone Available, Georgetown, DE 19947For SaleMLS ID #DESU2111024, Lee Ann Wilkinson, Berkshire Hathaway HomeServices PenFed Realty. Bright MLS
- $265,0002 bd2 ba1k sqftNone Available, Milford, DE 19963For SaleMLS ID #DESU2115310, Danielle Bullinger, Redfin Corp. Bright MLS
- $264,9002 bd1 ba1k sqftNone Available, Ellendale, DE 19941For SaleMLS ID #DESU2122374, Jenn Palacio, Patterson-Schwartz-Hockessin. Bright MLS
- $220,0002 bd1 ba1.1k sqftNone Available, Harrington, DE 19952For SaleMLS ID #DEKT2050864, Angelita Mosley, Taylor Properties. Bright MLS
- $229,9003 bd1 ba1k sqftNone, Dover, DE 19904For SaleMLS ID #DEKT2050944, Stephanie Lehane, RE/MAX Eagle Realty. Bright MLS
- $200,0003 bd1 ba1.1k sqftNone Available, Dover, DE 19904For SaleMLS ID #DEKT2050368, Mrs. COLLENA HOPE, Hope Realty. Bright MLS
- $220,0002 bd2 ba864 sqftNone, Camden Wyoming, DE 19934For SaleMLS ID #DEKT2048760, Alan Coffey, Compass. Bright MLS
- $169,9002 bd2 ba924 sqftNone Available, Lewes, DE 19958For SaleMLS ID #DESU2121864, Scott Weyer, SEA BOVA ASSOCIATES INC.. Bright MLS
- $154,9952 bd1 ba400 sqftNone Available, Lincoln, DE 19960New ConstructionMLS ID #DESU2117090, SHAUN TULL, Jack Lingo - Rehoboth. Bright MLS
- $189,0002 bd2 ba1k sqftNone Available, Milton, DE 19968For SaleMLS ID #DESU2053734, Erin Beebe, NextHome Tomorrow Realty. Bright MLS
- $190,0003 bd2 ba1k sqftNone Available, Dover, DE 19904For SaleMLS ID #DEKT2047730, Mr. Steve DeBoe, Keller Williams Realty. Bright MLS
- $185,0002 bd2 ba988 sqftNone Available, Dover, DE 19904For SaleMLS ID #DEKT2043556, Phil McGinnis, McGinnis Commercial Real Estate. Bright MLS
- $239,9002 bd1 ba759 sqftNone Available, Woodside, DE 19980For SaleMLS ID #DEKT2048690, Kelly Foster, Iron Valley Real Estate Premier. Bright MLS
- $235,0002 bd1 ba880 sqftNone Available, Dover, DE 19901For SaleMLS ID #DEKT2047924, Stephanie Price, First Coast Realty LLC. Bright MLS
