Skip main navigation
Sold for $1,895,000
  • $1,895,000

    602 Martin Ave, Middleburg, VA 20117

    5beds
    3,316sqft
    Single Family Residence
    Built in ----
    9,374 Square Feet Lot
    $1,943,300 Zestimate®
    $571/sqft
    $3,956 Estimated rent

    Home value

    $1,943,300

    $1.85M - $2.04M

    $3,956/mo

    Zestimate® history
    Loading
    Loading...

    Owner options

    List your home for rent

    $3,956/mo

    Rent Zestimate®

    Find your next renter with Zillow Rental Manager. Plus, with online applications, you can quickly screen prospective tenants – for free.

    Learn more

    $3,956/mo

    Rent Zestimate®

    Refinance and save

    $9,275/mo

    Est. payment

    Refinancing to a lower rate could help reduce your monthly payments and save thousands over the life of the loan.

    See today's rates

    $9,275/mo

    Est. payment

    Explore your selling options

    Work with a Zillow partner agent

    Leverage their expertise and Zillow's premium Showcase listings to get your home seen by more buyers.

    Get started

    List with your own agent

    Get your home in front of millions of buyers by listing it on Zillow.

    Learn how to do it

    Sell it yourself

    Take full control of how buyers see your home on Zillow by listing For Sale by Owner (FSBO).

    List your home

    What's special

    Cozy gas fireplaceBuilt-in bench with hooksExpansive fenced in backyardRear screened porchLarge front covered porchLarge screened-in porchBreakfast island
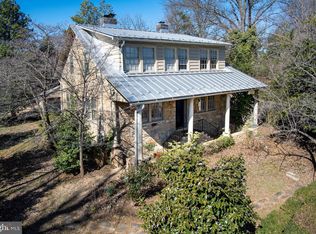
    Unrepresented Buyer Credit of 2.5% SP ($47,375.) given towards closing costs. New Custom Home 100% finished, ready for immediate occupancy. Call Listing Agent for home access and all contract sales info. RT 50 West to Town of Middleburg to Right on Walnut St to Left on Martin Ave. Ever wanted to live in what Southern Living Magazine consistently votes as one of Virginia's most picturesque small town ? Now is your chance ! New Custom Home on one of the best streets in downtown Middleburg. Stroll to shops, restaurants, Middleburg Community Center with pool and all the wonderful events the Town has to offer. The home has a first floor master bedroom suite as well another master bedroom suite on the second floor. The exterior of the home includes a total home standing seam metal roof, Hardie Plank Board & Batten and Lap siding, Marvin windows, large front covered porch, a rear screened porch, and an expansive fenced in backyard. Spacious separate living room and dining areas for entertaining , a gourmet kitchen with an upgraded stainless steel appliance package with a six burner gas Wolf range , marble counters, temperature controlled wine storage refrigerator, two pantries , a breakfast island and spacious breakfast nook. The kitchen is open to the family room that includes a cozy gas fireplace and access to the large screened- in porch. From the garage you enter into the mud room with a built-in bench with hooks and a Dutch door (doggie room) to the kitchen as well as an exterior door. Perfect place for pets to have their own space. A first floor master bedroom suite with an elegant master bath , his and her walk-in closets and a washer/dryer closet finishes off the main level. The second floor includes a second master bedroom suite plus three additional bedrooms and a second laundry room. Onsite finish in place hardwood floors span both first and second floors.

    Zillow last checked:

    Listing updated:

    Listed by:

    Domenick Mingione 703-898-2499,

    Advantage Properties, Inc.

    Bought with:

    Unrepresented Buyer

    Unrepresented Buyer Office

    Source: Bright MLS,MLS#: VALO2085630MLS Logo

    Facts & features

    Interior

    Bedrooms & bathrooms
    • Bedrooms: 5
    • Bathrooms: 5
    • Full bathrooms: 4
    • 1/2 bathrooms: 1
    • Main level bathrooms: 2
    • Main level bedrooms: 1
    Basement
    • Area: 1934
    Heating
    • Forced Air, Electric
    Cooling
    • Central Air, Electric
    Appliances
    • Included: Microwave, Dishwasher, Disposal, Exhaust Fan, Humidifier, Ice Maker, Oven, Oven/Range - Gas, Range Hood, Refrigerator, Stainless Steel Appliance(s), Water Heater, Electric Water Heater
    Features
    • Breakfast Area, Crown Molding, Entry Level Bedroom, Family Room Off Kitchen, Formal/Separate Dining Room, Eat-in Kitchen, Kitchen Island, Pantry, Recessed Lighting, Soaking Tub, Upgraded Countertops, Walk-In Closet(s), Wine Storage
    • Flooring: Wood
    • Windows: Double Hung, Casement
    • Basement: Full,Exterior Entry,Interior Entry,Rough Bath Plumb,Concrete
    • Number of fireplaces: 1
    Interior area
    • Total structure area: 5,250
    • Total interior livable area: 3,316 sqft
    • Finished area above ground: 3,316

    Property

    Parking
    • Total spaces: 4
    • Parking features: Garage Faces Front, Garage Door Opener, Attached, Driveway, On Street
    • Attached garage spaces: 2
    • Uncovered spaces: 2
    Accessibility
    • Accessibility features: Accessible Hallway(s), >84" Garage Door, Doors - Lever Handle(s), Grip-Accessible Features, Accessible Entrance, Roll-in Shower
    Features
    • Levels: Three
    • Stories: 3
    • Pool features: None
    Lot
    • Size: 9,374 sqft
    Details
    • Additional structures: Above Grade
    • Parcel number: 538263562000
    • Zoning: R-2
    • Special conditions: Standard

    Construction

    Type & style
    • Home type: SingleFamily
    • Architectural style: Other
    • Property subtype: Single Family Residence
    Materials
    • Stick Built, Frame, HardiPlank Type
    • Foundation: Concrete Perimeter
    • Roof: Metal
    Condition
    • New construction: Yes

    Utilities & green energy

    • Sewer: Public Sewer
    • Water: Public

    Community & neighborhood

    Location
    • Region: Middleburg
    • Subdivision: Ridgeview

    Other

    Other facts
    • Listing agreement: Exclusive Right To Sell
    • Ownership: Fee Simple

    Price history

    DateEventPrice
    6/18/2025Sold$1,895,000$571/sqft
    Source: Bright MLS #VALO2085630 Report a problem
    5/20/2025Pending sale$1,895,000$571/sqft
    Source: Bright MLS #VALO2085630 Report a problem
    1/1/2025Listed for sale$1,895,000$571/sqft
    Source: Bright MLS #VALO2085630 Report a problem
    12/27/2024Listing removed$1,895,000$571/sqft
    Source: Bright MLS #VALO2068438 Report a problem
    4/10/2024Listed for sale$1,895,000$571/sqft
    Source: Bright MLS #VALO2068438 Report a problem

    Public tax history

    Tax history is unavailable.

    Neighborhood: 20117

    Nearby schools

    GreatSchools rating
    Schools provided by the listing agent
    • District: Loudoun County Public Schools

    Source: Bright MLS. This data may not be complete. We recommend contacting the local school district to confirm school assignments for this home.

    Get a cash offer in 3 minutes
    Find out how much your home could sell for in as little as 3 minutes with a no-obligation cash offer.
    Estimated market value
    $1,943,300
    Get a cash offer in 3 minutes
    Find out how much your home could sell for in as little as 3 minutes with a no-obligation cash offer.
    Estimated market value
    $1,943,300