Welcome to your new coastal cottage in charming Crystal Beach! This home is nestled on a quaint shell street in the heart of Crystal Beach. The street is lined with canopy oaks and the premium location is a quick stroll to nightly sunsets! This beautifully updated home with 2 bedrooms and 2 full baths, plus an office/flex space that could be a third bedroom, features a redesigned kitchen with all new designer, wood cabinetry, GE Cafe Series Appliance Package, including a double gas range, a large pantry area and enough room for an eat-in space. The great room is a coastal dream… windows galore, a sitting area and separate gathering area all centered by a cozy wood burning fireplace and custom cabinetry, built-in surround. The primary bedroom boasts a walk-in closet with a fabulous custom closet system and an ensuite bath with walk-in shower and designer tilework. The secondary bedrooms share a bath with tub/shower combo. There is a convenient, inside laundry room with extra storage. The magnificent wood flooring is a showstopper throughout the entire home! Other remarkable features include a tankless gas water heater, double paned windows, updated HVAC/ducts/vents, electrical panel/wiring and plumbing re-piped. Living and entertaining space is extended outdoors with two enchanting, covered porches and an additional screened patio at the back of the home. The charm continues with a quaint white picket fenced yard showcasing lovely, mature landscaping! The home features an oversized 2-car garage with hurricane rated garage doors. Plenty of room for your golf cart. The renowned golf cart friendly community of Crystal Beach has it all… close to the Pinellas Trail, shopping, restaurants, picturesque old downtown Palm Harbor, famous Innisbrook Resort and Golf Club, and of course the celebrated white sands of the Gulf Beaches. Zoned for some of Pinellas County’s most sought-after schools including Palm Harbor University High School. Live your Florida dream… the salt life is calling! This coastal cottage is an absolute must see!
Sold for $550,000
$550,000
602 MARYLAND AVENUE, CRYSTAL BEACH, FL 34681
2beds
1,522sqft
Single Family Residence
Built in 1953
5,889 Square Feet Lot
$543,600 Zestimate®
$361/sqft
$3,212 Estimated rent
Home value
$543,600
$495,000 - $598,000
$3,212/mo
Zestimate® history
Owner options
List your home for rent
$3,212/mo
Rent Zestimate®
Find your next renter with Zillow Rental Manager. Plus, with online applications, you can quickly screen prospective tenants – for free.
$3,212/mo
Rent Zestimate®
Refinance and save
$3,805/mo
Est. payment
Refinancing to a lower rate could help reduce your monthly payments and save thousands over the life of the loan.
$3,805/mo
Est. payment
Explore your selling options
Work with a Zillow partner agent
Leverage their expertise and Zillow's premium Showcase listings to get your home seen by more buyers.
Get startedList with your own agent
Get your home in front of millions of buyers by listing it on Zillow.
Learn how to do itSell it yourself
Take full control of how buyers see your home on Zillow by listing For Sale by Owner (FSBO).
List your homeWhat's special
Beautifully updated homeCanopy oaksLarge pantry areaDouble paned windowsCovered porchesEnsuite bathDesigner tilework
Zillow last checked:
Listing updated:
Listed by:
Nancy Leslie 727-789-5555,
RE/MAX REALTEC GROUP INC 727-789-5555
Bought with:
Richard Arbutine, Jr, LLC, 3186114
HOMEFRONT REALTY
Source: Stellar MLS,MLS#: TB8325164 Originating MLS: Suncoast Tampa
Originating MLS: Suncoast Tampa
Facts & features
Interior
Bedrooms & bathrooms
- Bedrooms: 2
- Bathrooms: 2
- Full bathrooms: 2
Rooms
- Room types: Great Room, Utility Room
Primary bedroom
- Features: Walk-In Closet(s)
- Level: First
- Area: 176 Square Feet
- Dimensions: 11x16
Bedroom 2
- Features: Built-in Closet
- Level: First
- Area: 143 Square Feet
- Dimensions: 11x13
Bedroom 3
- Features: Built-in Closet
- Level: First
- Area: 90 Square Feet
- Dimensions: 7.5x12
Great room
- Level: First
- Area: 143 Square Feet
- Dimensions: 13x11
Kitchen
- Level: First
- Area: 192 Square Feet
- Dimensions: 12x16
Heating
- Central, Electric
Cooling
- Central Air
Appliances
- Included: Dishwasher, Disposal, Exhaust Fan, Gas Water Heater, Range, Range Hood, Refrigerator
- Laundry: Inside, Laundry Room
Features
- Ceiling Fan(s), Eating Space In Kitchen, Living Room/Dining Room Combo, Open Floorplan, Primary Bedroom Main Floor, Solid Wood Cabinets, Split Bedroom, Thermostat, Walk-In Closet(s)
- Flooring: Hardwood
- Doors: Sliding Doors
- Windows: Blinds, Double Pane Windows, Shades, Window Treatments, Skylight(s)
- Has fireplace: Yes
- Fireplace features: Living Room, Wood Burning
Interior area
- Total structure area: 2,385
- Total interior livable area: 1,522 sqft
Property
Parking
- Total spaces: 2
- Parking features: Garage Door Opener, Oversized
- Attached garage spaces: 2
Features
- Levels: One
- Stories: 1
- Patio & porch: Covered, Front Porch, Rear Porch, Screened
- Exterior features: Irrigation System, Rain Gutters, Sidewalk
- Fencing: Fenced,Wood
Lot
- Size: 5,889 Square Feet
- Features: Corner Lot, Flood Insurance Required, FloodZone, Sidewalk
- Residential vegetation: Mature Landscaping, Trees/Landscaped
Details
- Parcel number: 352715198720070100
- Zoning: R-4
- Special conditions: None
Construction
Type & style
- Home type: SingleFamily
- Architectural style: Coastal,Cottage,Florida
- Property subtype: Single Family Residence
Materials
- Block, Stucco
- Foundation: Slab
- Roof: Shingle
Condition
- New construction: No
- Year built: 1953
Utilities & green energy
- Sewer: Public Sewer
- Water: Public
- Utilities for property: BB/HS Internet Available, Cable Available, Electricity Connected, Phone Available, Public, Sewer Connected, Water Connected
Community & HOA
Community
- Pet fee: $0 monthly
- Subdivision: CRYSTAL BEACH REV
HOA
- Has HOA: No
Location
- Region: Crystal Beach
Financial & listing details
- Price per square foot: $361/sqft
- Tax assessed value: $463,581
- Annual tax amount: $5,570
- Date on market: 11/26/2024
- Cumulative days on market: 4 days
- Listing terms: Cash,Conventional
- Ownership: Fee Simple
- Total actual rent: 0
- Electric utility on property: Yes
- Road surface type: Unimproved, Other
Price history
| Date | Event | Price |
|---|---|---|
| 12/27/2024 | Sold | $550,000-1.8%$361/sqft |
Source:  Stellar MLS #TB8325164 Report a problem Stellar MLS #TB8325164 Report a problem | ||
| 12/3/2024 | Pending sale | $559,900$368/sqft |
Source: Stellar MLS #TB8325164 Report a problem | ||
| 11/27/2024 | Listed for sale | $559,900+229.4%$368/sqft |
Source: Stellar MLS #TB8325164 Report a problem | ||
| 11/2/1999 | Sold | $170,000+54.5%$112/sqft |
Source: Public Record Report a problem | ||
| 7/11/1995 | Sold | $110,000$72/sqft |
Source: Public Record Report a problem | ||
Public tax history
| Year | Property taxes | Tax assessment |
|---|---|---|
| 2025 | $5,256 -7.1% | $325,489 -9.7% |
| 2024 | $5,659 +1.6% | $360,348 +3% |
| 2023 | $5,570 +1.3% | $349,852 +3% |
| 2022 | $5,499 -3.5% | $339,662 +15.3% |
| 2021 | $5,700 +7.5% | $294,525 +9.2% |
| 2020 | $5,302 -1.4% | $269,756 +0.3% |
| 2019 | $5,375 | $269,047 +10% |
| 2018 | $5,375 +9.7% | $244,588 +6.2% |
| 2017 | $4,898 +9.5% | $230,414 +6.6% |
| 2016 | $4,473 +3.8% | $216,124 +2.4% |
| 2015 | $4,309 +9.2% | $210,959 +9.9% |
| 2014 | $3,945 +22.1% | $191,986 +24.7% |
| 2013 | $3,230 +16.7% | $154,000 +16.4% |
| 2012 | $2,767 | $132,329 +0.3% |
| 2011 | -- | $131,939 -11.6% |
| 2010 | -- | $149,286 -23.9% |
| 2009 | -- | $196,076 -26.3% |
| 2008 | $5,315 | $266,000 -12.9% |
| 2007 | -- | $305,300 +29.9% |
| 2005 | -- | $235,000 +11.3% |
| 2004 | $4,662 +92.8% | $211,200 +28.6% |
| 2003 | $2,419 +6.3% | $164,200 +2.8% |
| 2002 | $2,275 | $159,700 +23.9% |
| 2001 | $2,275 +2.7% | $128,900 +0.6% |
| 2000 | $2,216 | $128,100 |
Find assessor info on the county website
Neighborhood: 34681
Nearby homes
- $395,8002 bd2 ba1.5k sqft204 S Mayo St, Crystal Beach, FL 34681Off Market

- $572,4004 bd4 ba2k sqft606 Maryland Ave, Crystal Beach, FL 34681Off Market
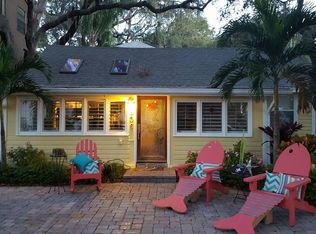
- $400,0002 bd1 ba775 sqft603 Maryland Ave, Crystal Beach, FL 34681Sold

- $570,500-- bd3 ba2.3k sqft608 Maryland Ave, Crystal Beach, FL 34681Off Market
- $550,7002 bd2 ba1k sqft202 S Mayo St, Crystal Beach, FL 34681Off Market
- $495,0002 bd3 ba1.3k sqft302 S Mayo St, Crystal Beach, FL 34681For Sale
- $825,100-- bd2 ba2.6k sqft610 Maryland Ave, Crystal Beach, FL 34681Off Market
- $1,001,7001 bd1 ba750 sqft607 Maryland Ave, Crystal Beach, FL 34681Off Market
Nearby schools
GreatSchools rating
- 10/10Ozona Elementary SchoolGrades: PK-5Distance: 1.4 mi
- 5/10Palm Harbor Middle SchoolGrades: 6-8Distance: 2.3 mi
- 8/10Palm Harbor University High SchoolGrades: 9-12Distance: 1.1 mi
Schools provided by the listing agent
- Elementary: Ozona Elementary-PN
- Middle: Palm Harbor Middle-PN
- High: Palm Harbor Univ High-PN
Source: Stellar MLS. This data may not be complete. We recommend contacting the local school district to confirm school assignments for this home.
Get a cash offer in 3 minutes
Find out how much your home could sell for in as little as 3 minutes with a no-obligation cash offer.
Estimated market value
$543,600
Get a cash offer in 3 minutes
Find out how much your home could sell for in as little as 3 minutes with a no-obligation cash offer.
Estimated market value
$543,600
- Florida
- Pinellas County
- Palm Harbor
- 34681
- 602 MARYLAND AVENUE
Nearby cities
Nearby zip codes
Other Palm Harbor Topics
