Skip main navigation
Sold
  • Price Unknown

    602 McGhee Ct, Sandpoint, ID 83864

    3beds
    2baths
    1,404sqft
    Single Family Residence
    Built in 2014
    0.25 Acres Lot
    $483,800 Zestimate®
    $--/sqft
    $2,429 Estimated rent

    Home value

    $483,800

    $460,000 - $508,000

    $2,429/mo

    Zestimate® history
    Loading
    Loading...

    Owner options

    List your home for rent

    $2,429/mo

    Rent Zestimate®

    Find your next renter with Zillow Rental Manager. Plus, with online applications, you can quickly screen prospective tenants – for free.

    Learn more

    $2,429/mo

    Rent Zestimate®

    Refinance and save

    Refinancing to a lower rate could help reduce your monthly payments and save thousands over the life of the loan.

    See today's rates

    Explore your selling options

    Work with a Zillow partner agent

    Leverage their expertise and Zillow's premium Showcase listings to get your home seen by more buyers.

    Get started

    List with your own agent

    Get your home in front of millions of buyers by listing it on Zillow.

    Learn how to do it

    Sell it yourself

    Take full control of how buyers see your home on Zillow by listing For Sale by Owner (FSBO).

    List your home

    What's special

    Home depotCovered deckWalkin closetEasy maintenanceNewer homePerfect starter homeLaminated floors
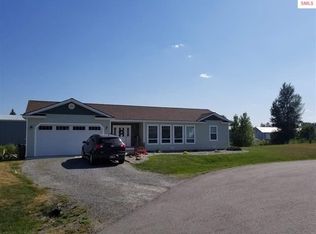
    Nearly new Lovely 3 bedroom, 2 bath family home on a "no traffic" cul-de-sac and yet close to everything Pondera and Sandpoint have to offer. Elementary school just two blocks away, Walmart, Home Depot and all other city services close and yet still a quiet part of country living. Newer home with laminated floors for easy maintenance and a efficient "galley" kitchen. All bedrooms good sized with master having Walkin closet and full bath. Small, covered deck off back of house perfect for the barbequing or sipping your morning coffee. Perfect starter home or Retirment home with "one level" living. Come see it today.

    Zillow last checked:

    Listing updated:

    Listed by:

    Chris Clark 208-610-5253,

    PROFESSIONAL REALTY SERVICES INC

    Source: SELMLS,MLS#: 20231443MLS Logo

    Facts & features

    Interior

    Bedrooms & bathrooms
    • Bedrooms: 3
    • Bathrooms: 2
    • Main level bathrooms: 2
    • Main level bedrooms: 3
    Primary bedroom
    • Description: Nicely Sized With Good Light
    • Level: Main
    Bedroom 2
    • Description: Kids Room, Good Sized
    • Level: Main
    Bedroom 3
    • Description: Kids Room, Good Sized
    • Level: Main
    Bathroom 1
    • Description: Hall Bath Tub/Shower
    • Level: Main
    Bathroom 2
    • Description: Master Bath With Shower
    • Level: Main
    Dining room
    • Description: Big enough for a large table
    • Level: Main
    Kitchen
    • Description: Galley Kitchen
    • Level: Main
    Living room
    • Description: Lots of window for light
    • Level: Main
    Heating
    • Electric, Wall Furnace
    Cooling
    • None
    Appliances
    • Included: Dishwasher, Range Hood, Microwave, Range/Oven, Refrigerator
    • Laundry: Main Level, Plents Of Room
    Features
    • Ceiling Fan(s), Insulated, Pantry
    • Flooring: Laminate
    • Windows: Double Pane Windows, Vinyl, Window Coverings
    • Basement: None,Crawl Space
    • Has fireplace: No
    • Fireplace features: None
    Interior area
    • Total structure area: 1,404
    • Total interior livable area: 1,404 sqft
    • Finished area above ground: 1,404
    • Finished area below ground: 0

    Property

    Parking
    • Total spaces: 2
    • Parking features: 2 Car Attached, Gravel, Off Street
    • Attached garage spaces: 2
    • Has uncovered spaces: Yes
    Features
    • Levels: One
    • Stories: 1
    • Patio & porch: Covered, Covered Patio
    • Fencing: Fenced
    • Has view: Yes
    • View description: Panoramic
    Lot
    • Size: 0.25 Acres
    • Features: City Lot, In Town, Surveyed
    Details
    • Parcel number: RPK38550000060A
    • Zoning description: Residential
    • Other equipment: Satellite Dish

    Construction

    Type & style
    • Home type: SingleFamily
    • Architectural style: Contemporary
    • Property subtype: Single Family Residence
    Materials
    • Frame, Vinyl Siding
    • Roof: Composition
    Condition
    • Resale
    • New construction: No
    • Year built: 2014

    Utilities & green energy

    • Sewer: Public Sewer
    • Water: Public
    • Utilities for property: Electricity Connected, Natural Gas Connected, Phone Connected, Garbage Available, Cable Connected, Fiber, DSL

    Community & neighborhood

    Location
    • Region: Sandpoint

    Other

    Other facts
    • Ownership: Fee Simple
    • Road surface type: Gravel

    Price history

    DateEventPrice
    8/15/2023Sold--
    Source: SELMLS #20231443 Report a problem
    6/23/2023Pending sale$459,000$327/sqft
    Source: SELMLS #20231443 Report a problem
    6/12/2023Price change$459,000-2.1%$327/sqft
    Source: SELMLS #20231443 Report a problem
    6/5/2023Listed for sale$469,000+88.4%$334/sqft
    Source: SELMLS #20231443 Report a problem
    3/24/2021Listing removed--
    Source: Owner Report a problem
    7/19/2018Listing removed$249,000$177/sqft
    Source: Owner Report a problem
    7/18/2018Price change$249,000+2.9%$177/sqft
    Source: Owner Report a problem
    4/30/2018Listed for sale$242,000$172/sqft
    Source: Owner Report a problem

    Public tax history

    Tax history is unavailable.

    Neighborhood: 83864

    Nearby schools

    GreatSchools rating
    Schools provided by the listing agent
    • Elementary: Kootenai
    • Middle: Sandpoint
    • High: Sandpoint

    Source: SELMLS. This data may not be complete. We recommend contacting the local school district to confirm school assignments for this home.

    Sell for more on Zillow
    Get a Zillow Showcase℠ listing at no additional cost and you could sell for .
    $483,800
    2% more
    +$9,676
    With Zillow Showcase(estimated)
    $493,476