Skip main navigation
Sold for $399,000
  • $399,000

    602 McKinsey Park Dr APT 103, Severna Park, MD 21146

    2beds
    1,292sqft
    Condominium
    Built in 1997
    -- sqft lot
    $426,100 Zestimate®
    $309/sqft
    $3,221 Estimated rent

    Home value

    $426,100

    $405,000 - $447,000

    $3,221/mo

    Zestimate® history
    Loading
    Loading...

    Owner options

    List your home for rent

    $3,221/mo

    Rent Zestimate®

    Find your next renter with Zillow Rental Manager. Plus, with online applications, you can quickly screen prospective tenants – for free.

    Learn more

    $3,221/mo

    Rent Zestimate®

    Refinance and save

    $2,466/mo

    Est. payment

    Refinancing to a lower rate could help reduce your monthly payments and save thousands over the life of the loan.

    See today's rates

    $2,466/mo

    Est. payment

    Explore your selling options

    Work with a Zillow partner agent

    Leverage their expertise and Zillow's premium Showcase listings to get your home seen by more buyers.

    Get started

    List with your own agent

    Get your home in front of millions of buyers by listing it on Zillow.

    Learn how to do it

    Sell it yourself

    Take full control of how buyers see your home on Zillow by listing For Sale by Owner (FSBO).

    List your home

    What's special

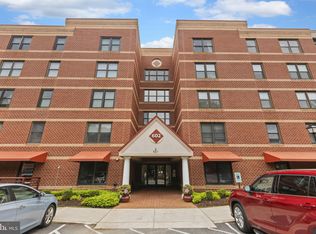
    Welcome to 602 McKinsey Park #103, Severna Park, MD! This lovely property is located in the esteemed McKinsey Park community and offers a peaceful and convenient lifestyle. Built in 1997, this well-maintained unit has 2 bedrooms, 2 bathrooms, and a total living area of 1335 square feet. As you enter, a welcoming foyer with luxury vinyl plank floors leads you through wide hallways. The shared hall bath has modern amenities, including an updated vanity with plenty of storage, a large wall mirror, and a stand-up shower with a grab bar for added safety. The heart of the home is the spacious kitchen and dining area flooded with natural light. The kitchen features top-of-the-line appliances, including a Kenmore dishwasher, stainless Whirlpool refrigerator, stainless Frigidaire gas range, built-in microwave, and a dual sink. An island with roll-out drawers and extra seating adds functionality and style. The adjacent laundry area includes a GE stackable washer/dryer and a Bradford White electric water heater. The open-concept living room offers a comfortable space for relaxation with large sliding doors leading to the enclosed patio. Crown molding and luxury vinyl plank floors add elegance to the living room, complemented by cable hook-ups for entertainment. The primary bedroom features luxury vinyl plank floors, a walk-in closet with built-in shelving, and a full ensuite bathroom with a bath/shower combination, updated vanity, and ample storage. Bedroom 2 can be used as an office space or guest room and shares access to the full bath. Outside, the property has a welcoming entrance with covered access to the building, assigned resident parking, and additional guest parking. Residents can enjoy the meticulously landscaped grounds, pond views from the enclosed patio, and seating areas outside the community room. This property in McKinsey Park offers easy access to Baltimore Washington International Airport, major highways, shopping, and dining options, making it an exceptional opportunity for independent living in a well-established community. Don't miss out on the chance to call this well-maintained unit home!

    Zillow last checked:

    Listing updated:

    Listed by:

    Melanie Wood 410-346-3888,

    Berkshire Hathaway HomeServices PenFed Realty,

    Listing Team: Chesapeake Home Team, Co-Listing Team: Chesapeake Home Team,Co-Listing Agent: Denise Moore 410-507-0232,

    Berkshire Hathaway HomeServices PenFed Realty

    Bought with:

    Stephen Strohecker, 44961

    Berkshire Hathaway HomeServices PenFed Realty

    Source: Bright MLS,MLS#: MDAA2084464MLS Logo

    Facts & features

    Interior

    Bedrooms & bathrooms
    • Bedrooms: 2
    • Bathrooms: 2
    • Full bathrooms: 2
    • Main level bathrooms: 2
    • Main level bedrooms: 2
    Rooms
    • Room types: Living Room, Primary Bedroom, Bedroom 2, Kitchen, Foyer, Laundry, Other, Storage Room, Bedroom 6
    Basement
    • Area: 0
    Heating
    • Forced Air, Natural Gas
    Cooling
    • Central Air, Electric
    Appliances
    • Included: Dishwasher, Disposal, Dryer, Exhaust Fan, Ice Maker, Microwave, Oven/Range - Electric, Refrigerator, Washer, Electric Water Heater
    • Laundry: Dryer In Unit, Washer In Unit, Washer/Dryer Hookups Only, Laundry Room, In Unit
    Features
    • Dining Area, Breakfast Area, Combination Dining/Living, Crown Molding, Elevator, Primary Bath(s), Open Floorplan
    • Flooring: Other, Luxury Vinyl, Wood
    • Doors: Six Panel, Sliding Glass
    • Windows: Insulated Windows, Window Treatments
    • Has basement: No
    • Has fireplace: No
    • Common walls with other units/homes: 2+ Common Walls
    Interior area
    • Total structure area: 1,292
    • Total interior livable area: 1,292 sqft
    • Finished area above ground: 1,292
    • Finished area below ground: 0

    Property

    Parking
    • Parking features: Assigned, Off Street
    • Details: Assigned Parking, Assigned Space #: to be assigned at Settlement
    Accessibility
    • Accessibility features: Accessible Doors, Accessible Hallway(s), Doors - Lever Handle(s), Accessible Elevator Installed, Grip-Accessible Features, Accessible Entrance
    Features
    • Levels: One
    • Stories: 1
    • Patio & porch: Enclosed, Screened Porch
    • Exterior features: Storage, Sidewalks, Street Lights
    • Pool features: None
    • Has view: Yes
    • View description: Garden, Trees/Woods
    Lot
    • Features: Backs to Trees, Landscaped
    Details
    • Additional structures: Above Grade, Below Grade
    • Parcel number: 020353790068895
    • Zoning: R10
    • Special conditions: Standard

    Construction

    Type & style
    • Home type: Condo
    • Architectural style: Other,Ranch/Rambler
    • Property subtype: Condominium
    • Attached to another structure: Yes
    Materials
    • Brick
    Condition
    • Very Good
    • New construction: No
    • Year built: 1997
    Details
    • Builder name: BALDWIN

    Utilities & green energy

    • Sewer: Public Sewer
    • Water: Public

    Community & HOA

    Community
    • Security: Main Entrance Lock, Fire Sprinkler System
    • Condo and coop fee: $410 monthly
    • Senior community: Yes
    • Subdivision: Mckinsey Park
    HOA
    • Has HOA: No
    • Amenities included: Common Grounds, Elevator(s), Party Room
    • Services included: Maintenance Structure, Lawn Care Front, Lawn Care Rear, Lawn Care Side, Maintenance Grounds, Management, Insurance, Snow Removal, Trash, Water
    • HOA name: Mckinsey Park
    Location
    • Region: Severna Park
    • Municipality: SEVERNA PARK

    Financial & listing details

    • Price per square foot: $309/sqft
    • Tax assessed value: $329,400
    • Annual tax amount: $3,859
    • Date on market: 5/15/2024
    • Listing agreement: Exclusive Right To Sell
    • Listing terms: Cash,Contract,Conventional
    • Inclusions: In Unit Washer / Dryer, Refrigerator, Range, Microwave, Dishwasher, Reverse Osmosis Water Purification System
    • Ownership: Condominium

    Price history

    DateEventPrice
    5/31/2024Sold$399,000+3.6%$309/sqft
    Source: Bright MLS #MDAA2084464 Report a problem
    5/18/2024Pending sale$385,000$298/sqft
    Source: Bright MLS #MDAA2084464 Report a problem
    5/15/2024Listed for sale$385,000+24.2%$298/sqft
    Source: Bright MLS #MDAA2084464 Report a problem
    1/30/2008Sold$310,000+85.7%$240/sqft
    Source: Public Record Report a problem
    7/14/1997Sold$166,969$129/sqft
    Source: Public Record Report a problem

    Public tax history

    YearProperty taxesTax assessment
    2025$3,679 +2%$342,333 +3.9%
    2024$3,607 +3.7%$329,400 +3.4%
    2023$3,479 +8.2%$318,633 +3.5%
    2022$3,217 +3.6%$307,867 +3.6%
    2021$3,105 +4.4%$297,100 +4.5%
    2020$2,973 +4.7%$284,200 -4.3%
    2019$2,841 +8.4%$297,100 +15%
    2018$2,620 -0.5%$258,400
    2017$2,634 $258,400
    2016-- $258,400 -6.9%
    2015-- $277,700
    2014-- $277,700
    2013-- $277,700 -15.7%
    2012-- $329,400
    2011-- $329,400
    2010-- $329,400 -12.1%
    2009-- $374,680 +17.8%
    2008-- $318,120 +21.6%
    2007-- $261,560 +27.6%
    2006-- $205,000 +5.1%
    2005-- $195,000 +5.4%
    2004-- $185,000 +5.7%
    2003-- $175,000 +2.9%
    2002-- $170,000 +3%
    2001-- $165,000
    Find assessor info on the county website

    Neighborhood: 21146

    Nearby schools

    GreatSchools rating
    Schools provided by the listing agent
    • District: Anne Arundel County Public Schools

    Source: Bright MLS. This data may not be complete. We recommend contacting the local school district to confirm school assignments for this home.

    Get a cash offer in 3 minutes
    Find out how much your home could sell for in as little as 3 minutes with a no-obligation cash offer.
    Estimated market value
    $426,100
    Get a cash offer in 3 minutes
    Find out how much your home could sell for in as little as 3 minutes with a no-obligation cash offer.
    Estimated market value
    $426,100