Skip main navigation
Active
  • $345,000

    602 Meadowbrook Dr, Georgetown, TX 78628

    4beds
    2,524sqft
    : 
    $2,467/mo
    Get pre-qualified
    Single Family Residence
    Built in 1980
    0.26 Acres Lot
    $-- Zestimate®
    $137/sqft
    $-- HOA

    What's special

    Masonry fireplaceGas stoveLots of natural lightSingle story homeOpen floor planSpa-like bathroomsTrash compactor
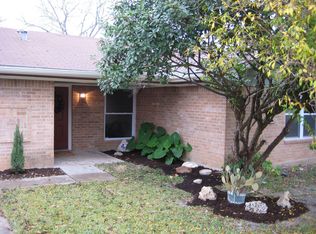
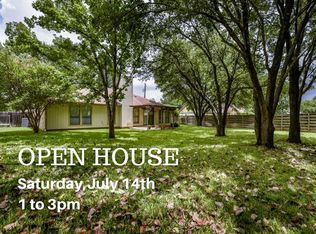
    Looking for a single story home, with 2 main suites, soaring beamed ceilings, and lots of natural light? Look no further! Nestled in a quiet neighborhood, and yet close to I-35, shopping, dining and schools, this house is in an ideal location. You'll be greeted with a landscaped front yard, and large front porch as you approach the front door. Once inside you will not believe your eyes. The living room has a beautiful beamed ceiling, a masonry fireplace, hardwood flooring and built-in shelving. One side of the home has 2 bedrooms and a full bathroom, the other side has 2 owner's suites with walk-in closets, and spa-like bathrooms. The kitchen has double ovens, granite counters, a trash compactor, a gas stove, and cabinets for days! It's open floor plan flows nicely into the breakfast room and living room. But there's so much more! Step through the double doors and you'll find a bonus second living space perfect for a media room, office, or man-cave, The sliding glass doors lead to a deck that's just perfect for entertaining, a shed for extra storage, and even a pear tree. This quarter acre lot is fully fenced for your privacy and has plenty of room for just about any outdoor activity. New roof in 2024. HVAC and water heater replaced in June 2026.
    10 hours
    |
    140
    |
    10
    |

    Zillow last checked:

    Listing updated:

    Listed by:

    Lana Petty (512) 616-4000,

    Keller Williams Realty C. P. (512) 616-4000

    Source: Unlock MLS,MLS#: 6963510MLS Logo

      Facts & features

      Interior

      Bedrooms & bathrooms
      • Bedrooms: 4
      • Bathrooms: 3
      • Full bathrooms: 3
      • Main level bedrooms: 4
      Heating
      • Electric, Fireplace(s)
      Cooling
      • Ceiling Fan(s), Central Air, Electric, Wall/Window Unit(s)
      Appliances
      • Included: Dishwasher, Disposal, Gas Range, Double Oven, Trash Compactor, Electric Water Heater
      Features
      • 2 Primary Suites, Bar, Bookcases, Ceiling Fan(s), Beamed Ceilings, Granite Counters, Double Vanity, Electric Dryer Hookup, In-Law Floorplan, Multiple Dining Areas, Multiple Living Areas, Primary Bedroom on Main, Washer Hookup
      • Flooring: Carpet, Tile, Wood
      • Windows: Screens, Skylight(s)
      • Number of fireplaces: 1
      • Fireplace features: Living Room, Wood Burning
      Interior area
      • Total interior livable area: 2,524 sqft
      Video & virtual tour

      Property

      Parking
      • Parking features: Carport, Covered
      Accessibility
      • Accessibility features: None
      Features
      • Levels: One
      • Stories: 1
      • Patio & porch: Covered, Front Porch, Porch
      • Exterior features: Gutters Full, Private Yard
      • Pool features: None
      • Fencing: Back Yard, Full, Wood
      • Has view: Yes
      • View description: None
      • Waterfront features: None
      Lot
      • Size: 0.26 Acres
      • Features: Back Yard, Curbs, Front Yard, Landscaped, Level, Trees-Medium (20 Ft - 40 Ft)
      Details
      • Additional structures: Shed(s)
      • Parcel number: 20991000000019
      • Special conditions: Standard

      Construction

      Type & style
      • Home type: SingleFamily
      • Property subtype: Single Family Residence
      Materials
      • Foundation: Slab
      • Roof: Composition
      Condition
      • Resale
      • New construction: No
      • Year built: 1980

      Utilities & green energy

      • Sewer: Public Sewer
      • Water: Public
      • Utilities for property: Electricity Connected, Natural Gas Connected, Sewer Connected, Water Connected

      Community & HOA

      Community
      • Features: None
      • Subdivision: San Gabriel Heights Sec 04
      HOA
      • Has HOA: No
      Location
      • Region: Georgetown

      Financial & listing details

      • Price per square foot: $137/sqft
      • Tax assessed value: $432,100
      • Annual tax amount: $7,887
      • Date on market: 8/19/2026
      • Listing terms: Cash,Conventional,VA Loan
      • Electric utility on property: Yes

        Estimated market value

        Not available

        Estimated sales range

        Not available

        Not available

        Price history

        DateEventPrice
        8/19/2026Listed for sale$345,000-26.1%$137/sqft
        Source: Unlock MLS #6963510 Report a problem
        4/1/2022Listing removed--
        Source: Unlock MLS #9937131 Report a problem
        2/28/2022Pending sale$467,000$185/sqft
        Source: Unlock MLS #9937131 Report a problem
        2/3/2022Listed for sale$467,000$185/sqft
        Source: Unlock MLS #9937131 Report a problem
        1/25/2022Pending sale$467,000$185/sqft
        Source: Unlock MLS #9937131 Report a problem
        1/20/2022Price change$467,000-1.5%$185/sqft
        Source: Unlock MLS #9937131 Report a problem
        1/6/2022Price change$474,000-0.4%$188/sqft
        Source: Unlock MLS #9937131 Report a problem
        11/18/2021Listed for sale$476,000+4.6%$189/sqft
        Source: Unlock MLS #9937131 Report a problem
        8/18/2021Listing removed--
        Source: Unlock MLS #9812976 Report a problem
        7/17/2021Pending sale$454,900$180/sqft
        Source: Unlock MLS #9812976 Report a problem
        7/7/2021Price change$454,900-2.2%$180/sqft
        Source: Unlock MLS #9812976 Report a problem
        6/21/2021Price change$464,900-3.1%$184/sqft
        Source: Unlock MLS #9812976 Report a problem
        6/11/2021Listed for sale$480,000+130.4%$190/sqft
        Source: Unlock MLS #9812976 Report a problem
        5/11/2021Sold--
        Source: Public Record Report a problem
        1/3/2011Listing removed$208,325$83/sqft
        Source: Ultima Real Estate #7176827 Report a problem
        11/10/2009Listed for sale$208,325+10.4%$83/sqft
        Source: Prudential #7176827 Report a problem
        8/2/2009Listing removed$188,700$75/sqft
        Source: RE/MAX Centx Associates, LLC #7176827 Report a problem
        5/14/2009Price change$188,700-2.2%$75/sqft
        Source: RE/MAX Centx Associates, LLC #7176827 Report a problem
        5/2/2009Price change$192,900-7.4%$76/sqft
        Source: RE/MAX Centx Associates, LLC #7176827 Report a problem
        9/18/2008Listed for sale$208,325$83/sqft
        Source: RE/MAX Centx Associates, LLC #7176827 Report a problem
        1/4/2005Sold--
        Source: Public Record Report a problem

        Public tax history

        YearProperty taxesTax assessment
        2025$7,853 +4.7%$432,100 +4.8%
        2024$7,499 +2.6%$412,217 +1.4%
        2023$7,307 -17.7%$406,389 -10.2%
        2022$8,882 +217.4%$452,442 +55.6%
        2021$2,799 $290,764 +10%
        2020$2,799 $264,331 -6.9%
        2019$2,799 $284,036 +2.1%
        2018$2,799 $278,298 +10%
        2017$2,799 $252,998 +10%
        2016$2,799 -4.8%$229,998 +10%
        2015$2,939 $209,089 +10%
        2014$2,939 $190,081 +10%
        2013-- $172,801 -3.7%
        2012-- $179,504 +1.4%
        2011-- $177,074 +0.4%
        2010-- $176,374 +20.2%
        2009-- $146,794 +12.8%
        2007-- $130,154 +0.8%
        2006-- $129,113 +17.2%
        2005-- $110,200 -9.7%
        2004-- $121,999 +0.8%
        2003-- $121,020 -0.7%
        2002-- $121,900 +5.2%
        2001-- $115,900
        Find assessor info on the county website

        Monthly payment

        Est. payment

        Payment breakdown

        Explore the cost of this home by adjusting the details. Changes won't be saved.
        All calculations are estimates and provided by Zillow, Inc. for informational purposes only. Actual amounts may vary.
        HOA fees may include property taxes on listings classified as Co-Ops. Contact the listing agent and/or owner for fee details.
        See how much you could borrow to make a competitive offer.

        Climate risks

        Neighborhood: 78628

        Getting around

        34 / 100
        Car-Dependent
        35 / 100
        Somewhat Bikeable

        Nearby schools

        GreatSchools rating
        Schools provided by the listing agent
        • Elementary: Wolf Ranch Elementary
        • Middle: James Tippit
        • High: East View
        • District: Georgetown ISD

        Source: Unlock MLS. This data may not be complete. We recommend contacting the local school district to confirm school assignments for this home.

        A local agent can set up tours, give advice and negotiate with sellers.

        Browse local experts

        Similar homes