Skip main navigation
Sold for $480,000
  • $480,000

    602 Monastery Pl, Northampton, PA 18067

    4beds
    3,576sqft
    Single Family Residence
    Built in 1979
    1 Acres Lot
    $578,000 Zestimate®
    $134/sqft
    $3,778 Estimated rent

    Home value

    $578,000

    $543,000 - $613,000

    $3,778/mo

    Zestimate® history
    Loading
    Loading...

    Owner options

    List your home for rent

    $3,778/mo

    Rent Zestimate®

    Find your next renter with Zillow Rental Manager. Plus, with online applications, you can quickly screen prospective tenants – for free.

    Learn more

    $3,778/mo

    Rent Zestimate®

    Refinance and save

    $3,091/mo

    Est. payment

    Refinancing to a lower rate could help reduce your monthly payments and save thousands over the life of the loan.

    See today's rates

    $3,091/mo

    Est. payment

    Explore your selling options

    Work with a Zillow partner agent

    Leverage their expertise and Zillow's premium Showcase listings to get your home seen by more buyers.

    Get started

    List with your own agent

    Get your home in front of millions of buyers by listing it on Zillow.

    Learn how to do it

    Sell it yourself

    Take full control of how buyers see your home on Zillow by listing For Sale by Owner (FSBO).

    List your home

    What's special

    Large dining roomNewer naked cabinetsCeiling fansPanoramic viewsHeated in-ground poolMotorized retractable awningCustom walk-in closet
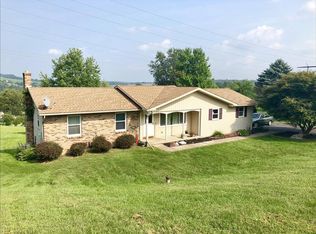
    Back on market! Panoramic views & loads of living space is what you get in this contemporary, Lehigh Tsp. Colonial. Entertain in the 2 story Great Room that has ceiling fans, recessed lighting & heated by a propane stove and cooled with a split system A/C unit. The room has surround sound & is set up for your pool table/ping pong. Enjoy the view sitting out on your patio under the motorized retractable awning overlooking the heated in-ground pool that comes with motorized solar cover. The large master suite is accented by hardwood floors, walk-in closet & balcony overlooking backyard. The custom master bath has huge walk-in shower, jetted tub & double sinks. The 4th bedroom is now a custom walk-in closet w/custom lighting, loads of shelving and access to attic for storage. The 1st floor has manufactured wood floors throughout, large dining room and eat in kitchen with newer naked cabinets. There's a dining area/flex room off kitchen & family room with access to pool from new Anderson sliding door. The 2 car side entry garage has openers. New, on demand hot water heater, water purifier and laundry are all on 1st floor. The 2nd bedroom is over the garage and is spacious. Home comes with Lutron dimmer switches throughout. The home is heated with a heat pump backed up by electric baseboard (if needed) and sits on an acre lot in the Northampton School District. This is not a cookie cutter home but a must see home !

    Zillow last checked:

    Listing updated:

    Listed by:

    Mark Molchany 484-239-3213,

    RE/MAX Unlimited Real Estate

    Bought with:

    Joyce R. Folsom, RS126129A

    RE/MAX Central - Allentown

    Source: GLVR,MLS#: 723547MLS LogoOriginating MLS: Lehigh Valley MLS

    Facts & features

    Interior

    Bedrooms & bathrooms
    • Bedrooms: 4
    • Bathrooms: 3
    • Full bathrooms: 2
    • 1/2 bathrooms: 1
    Heating
    • Baseboard, Ductless, Electric, Forced Air, Heat Pump
    Cooling
    • Central Air, Ductless
    Appliances
    • Included: Dryer, Dishwasher, Electric Oven, Electric Water Heater, Refrigerator, Water Purifier, Washer, Tankless Water Heater
    • Laundry: Washer Hookup, Dryer Hookup, Main Level
    Features
    • Attic, Cathedral Ceiling(s), Dining Area, Separate/Formal Dining Room, High Ceilings, Jetted Tub, Kitchen Island, Family Room Main Level, Storage, Vaulted Ceiling(s)
    • Flooring: Carpet, Hardwood, Laminate, Resilient, Tile
    • Windows: Screens
    • Basement: None
    Interior area
    • Total interior livable area: 3,576 sqft
    • Finished area above ground: 3,576
    • Finished area below ground: 0

    Property

    Parking
    • Total spaces: 2
    • Parking features: Attached, Garage, Off Street, On Street, Garage Door Opener
    • Attached garage spaces: 2
    • Has uncovered spaces: Yes
    Features
    • Stories: 2
    • Patio & porch: Covered, Patio, Porch
    • Exterior features: Awning(s), Pool, Porch, Patio, Shed
    • Has private pool: Yes
    • Pool features: In Ground
    • Has spa: Yes
    • Has view: Yes
    • View description: Panoramic
    Lot
    • Size: 1 Acres
    • Dimensions: 144 x 315
    • Features: Flat
    Details
    • Additional structures: Shed(s)
    • Parcel number: J3 5 10D24 0516
    • Zoning: A-AGRICULTURE
    • Special conditions: None

    Construction

    Type & style
    • Home type: SingleFamily
    • Architectural style: Contemporary,Colonial
    • Property subtype: Single Family Residence
    Materials
    • Vinyl Siding
    • Roof: Asphalt,Fiberglass
    Condition
    • Year built: 1979

    Utilities & green energy

    • Electric: 200+ Amp Service, Circuit Breakers
    • Sewer: Septic Tank
    • Water: Well
    • Utilities for property: Cable Available

    Community & neighborhood

    Security
    • Security features: Closed Circuit Camera(s), Smoke Detector(s)
    Location
    • Region: Northampton
    • Subdivision: Friars View Estates

    Other

    Other facts
    • Listing terms: Cash,Conventional,FHA,VA Loan
    • Ownership type: Fee Simple
    • Road surface type: Paved

    Price history

    DateEventPrice
    2/23/2024Sold$480,000-2%$134/sqft
    Source: GLVR #723547 Report a problem
    2/2/2024Pending sale$489,900$137/sqft
    Source: GLVR #723547 Report a problem
    1/15/2024Listed for sale$489,900$137/sqft
    Source: GLVR #723547 Report a problem
    1/9/2024Pending sale$489,900$137/sqft
    Source: GLVR #723547 Report a problem
    11/14/2023Price change$489,900-2%$137/sqft
    Source: GLVR #723547 Report a problem
    9/26/2023Listed for sale$499,900+147.5%$140/sqft
    Source: GLVR #723547 Report a problem
    7/26/2013Sold$202,000-22.3%$56/sqft
    Source: Public Record Report a problem
    1/30/2013Listing removed$260,000$73/sqft
    Source: Dale Sadler Report a problem
    8/25/2012Price change$260,000-10.3%$73/sqft
    Source: Dale Sadler Report a problem
    7/18/2012Price change$289,900-3.3%$81/sqft
    Source: ASSIST 2 SELL BUYERS & SELLERS REALTY Report a problem
    3/20/2012Price change$299,900-6.3%$84/sqft
    Source: Weichert Realtors #421780 Report a problem
    2/5/2012Price change$319,900-8.6%$89/sqft
    Source: Weichert Realtors #421780 Report a problem
    12/17/2011Listed for sale$349,900$98/sqft
    Source: Weichert Realtors #421780 Report a problem

    Public tax history

    YearProperty taxesTax assessment
    2025$6,911 +0.8%$93,300
    2024$6,858 +1.8%$93,300
    2023$6,737 -2.5%$93,300 -2.5%
    2022$6,911 +511.9%$95,700
    2021$1,129 $95,700
    2020$1,129 $95,700
    2018$1,129 $95,700
    2017-- $95,700
    2016-- $95,700
    2015-- $95,700 +6.5%
    2014-- $89,900
    2013-- $89,900
    2012-- $89,900
    2011-- $89,900
    2010-- $89,900
    2004-- $89,900
    2003-- $89,900
    2002-- $89,900
    2000-- $89,900

    Find assessor info on the county website

    Neighborhood: 18067

    Nearby schools

    GreatSchools rating
    Schools provided by the listing agent
    • Elementary: Lehigh Township
    • High: Northampton
    • District: Northampton

    Source: GLVR. This data may not be complete. We recommend contacting the local school district to confirm school assignments for this home.

    Get a cash offer in 3 minutes
    Find out how much your home could sell for in as little as 3 minutes with a no-obligation cash offer.
    Estimated market value
    $578,000
    Get a cash offer in 3 minutes
    Find out how much your home could sell for in as little as 3 minutes with a no-obligation cash offer.
    Estimated market value
    $578,000