Skip main navigation
For sale
  • Price cut: $10K (7/6)
    $514,900

    602 Monterey Ct, Joppa, MD 21085

    5beds
    2,282sqft
    : 
    Loading
    Get pre-qualified
    Single Family Residence
    Built in 1967
    0.41 Acres Lot
    $509,200 Zestimate®
    $226/sqft
    $-- HOA

    What's special

    Attached garageStunning wood floorsStainless steel appliancesSpacious layoutAmple closet spaceGenerous counter space
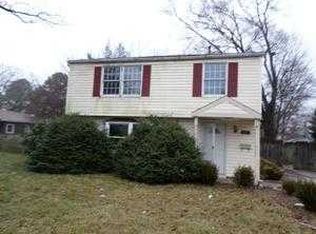
    Welcome to the highly sought-after water-oriented community of Rumsey Island — this beautifully updated modern Colonial offers the perfect combination of space, comfort, and lifestyle. Featuring 5 bedrooms and 3 full baths, this home is situated on one of the largest lots in the community and tucked away on a quiet court with minimal traffic. Natural light pours throughout the home, accentuating the stunning wood floors and spacious layout. Large bedrooms can be found on every level, each offering ample closet space, while the primary suite boasts an impressive walk-in closet. Storage is abundant throughout the home, providing functionality rarely found in homes of this size. The oversized kitchen is designed for both everyday living and entertaining, featuring stainless steel appliances, generous counter space, and room for gatherings of all sizes. Just off the kitchen, the large screened-in porch overlooks the backyard and creates the perfect setting for hosting crab feasts, summer cookouts, or simply unwinding after a long day. The fully finished lower level adds incredible flexibility with 2 bedrooms, 1 full bath, a cozy fireplace, and expansive living space ideal for guests, recreation, a home office, or multi-generational living. Outside, the property continues to impress with an attached garage, a 3-car driveway, and additional extra-large parking space perfect for RV or boat storage. Enjoy easy access to nearby water, scenic trails, and popular fishing spots all within walking distance. Rumsey Island is known for its welcoming atmosphere and community events throughout the year for all ages, making this more than just a home — it’s a lifestyle. With countless updates and upgrades completed over the years, this move-in ready property offers peace of mind and exceptional value. This is a rare opportunity you do not want to miss. ** PLEASE CONTACT CO-AGENT WITH ALL QUESTIONS **
    27 days
    |
    824
    |
    45
    |

    Zillow last checked:

    Listing updated:

    Listed by:

    R.J. Breeden 410-929-2491,

    Berkshire Hathaway HomeServices Homesale Realty (800) 383-3535,

    Co-Listing Agent: Rochelle M Walker 443-844-6337,

    Berkshire Hathaway HomeServices Homesale Realty

    Source: Bright MLS,MLS#: MDHR2055278MLS Logo

    Loading...

      Facts & features

      Interior

      Bedrooms & bathrooms
      • Bedrooms: 5
      • Bathrooms: 3
      • Full bathrooms: 3
      • Main level bathrooms: 2
      • Main level bedrooms: 3
      Basement
      • Area: 700
      Heating
      • Forced Air, Natural Gas
      Cooling
      • Central Air, Ceiling Fan(s), Electric
      Appliances
      • Included: Microwave, Dishwasher, Disposal, Ice Maker, Oven/Range - Electric, Refrigerator, Stainless Steel Appliance(s), Water Heater, Gas Water Heater
      • Laundry: Lower Level, Washer/Dryer Hookups Only
      Features
      • Bathroom - Stall Shower, Bathroom - Tub Shower, Ceiling Fan(s), Dining Area, Entry Level Bedroom, Family Room Off Kitchen, Open Floorplan, Recessed Lighting, Upgraded Countertops, Walk-In Closet(s)
      • Flooring: Engineered Wood, Carpet, Ceramic Tile, Wood
      • Basement: Finished,Interior Entry,Exterior Entry,Walk-Out Access,Windows
      • Number of fireplaces: 1
      • Fireplace features: Wood Burning
      Interior area
      • Total structure area: 2,282
      • Total interior livable area: 2,282 sqft
      • Finished area above ground: 1,582
      • Finished area below ground: 700

      Property

      Parking
      • Total spaces: 4
      • Parking features: Garage Faces Front, Inside Entrance, Attached, Driveway, On Street
      • Attached garage spaces: 1
      • Uncovered spaces: 3
      Accessibility
      • Accessibility features: None
      Features
      • Levels: Two
      • Stories: 2
      • Exterior features: Boat Storage
      • Pool features: None
      • Fencing: Full,Back Yard,Wood
      • Waterfront features: Canoe/Kayak, Fishing Allowed, Bay
      Lot
      • Size: 0.41 Acres
      Details
      • Additional structures: Above Grade, Below Grade
      • Parcel number: 1301133101
      • Zoning: R3
      • Special conditions: Standard

      Construction

      Type & style
      • Home type: SingleFamily
      • Architectural style: Colonial
      • Property subtype: Single Family Residence
      Materials
      • Brick
      • Foundation: Other
      • Roof: Architectural Shingle
      Condition
      • Excellent
      • New construction: No
      • Year built: 1967

      Utilities & green energy

      • Sewer: Public Sewer
      • Water: Public

      Community & HOA

      Community
      • Subdivision: Rumsey Island
      HOA
      • Has HOA: No
      Location
      • Region: Joppa

      Financial & listing details

      • Price per square foot: $226/sqft
      • Tax assessed value: $483,367
      • Annual tax amount: $4,980
      • Date on market: 6/9/2026
      • Listing agreement: Exclusive Right To Sell
      • Inclusions: Shed, Outside Refrigerator, Kitchen Tv, Tv Brackets, Basketball Hoop
      • Ownership: Fee Simple

        Estimated market value

        $509,200

        $484,000 - $535,000

        $2,922/mo

        Price history

        DateEventPrice
        7/6/2026Price change$514,900-1.9%$226/sqft
        Source: Bright MLS #MDHR2055278 Report a problem
        6/9/2026Listed for sale$524,900+16.6%$230/sqft
        Source: Bright MLS #MDHR2055278 Report a problem
        11/13/2023Listing removed--
        Source: Bright MLS #MDHR2003950 Report a problem
        11/12/2021Sold$450,000$197/sqft
        Source: Bright MLS #MDHR2003950 Report a problem
        10/11/2021Pending sale$450,000$197/sqft
        Source: Bright MLS #MDHR2003950 Report a problem
        9/24/2021Listed for sale$450,000+78.4%$197/sqft
        Source: Bright MLS #MDHR2003950 Report a problem
        10/6/2011Sold$252,300+1%$111/sqft
        Source: Public Record Report a problem
        1/8/2011Listing removed$249,900$110/sqft
        Source: foreclosure.com Report a problem
        12/4/2010Listed for sale$249,900$110/sqft
        Source: foreclosure.com Report a problem
        10/25/2010Listing removed$249,900$110/sqft
        Source: Listhub #HR7463189 Report a problem
        10/22/2010Listed for sale$249,900-15.7%$110/sqft
        Source: Fannie Mae #HR7463189 Report a problem
        9/18/2010Listing removed--
        Source: foreclosure.com Report a problem
        9/16/2010Listed for sale--
        Source: foreclosure.com Report a problem
        9/2/2010Sold$296,325-3.5%$130/sqft
        Source: Public Record Report a problem
        6/20/2006Sold$307,000+10%$135/sqft
        Source: Public Record Report a problem
        12/14/2004Sold$279,000+58.6%$122/sqft
        Source: Public Record Report a problem
        8/14/2002Sold$175,900$77/sqft
        Source: Public Record Report a problem

        Public tax history

        YearProperty taxesTax assessment
        2025$4,980 +6.1%$456,933 +6.1%
        2024$4,692 +15.7%$430,500 +15.7%
        2023$4,057 +18.6%$372,233 -13.5%
        2022$3,422 +17.5%$430,500 +68.4%
        2021$2,912 -1.3%$255,700
        2020$2,951 $255,700
        2019$2,951 -6.2%$255,700 -6.2%
        2018$3,146 $272,600
        2017$3,146 $272,600 +8.3%
        2016-- $251,733 +4.3%
        2015-- $241,300
        2014$2,885 $241,300
        2013-- $241,300 -4.4%
        2012-- $252,300
        2011-- $252,300
        2010-- $252,300 -17.4%
        2009-- $305,500 +15.6%
        2008-- $264,172 +18.5%
        2007-- $222,846 +22.8%
        2006-- $181,520 +10.3%
        2005-- $164,530 +11.5%
        2004-- $147,540 +13%
        2003-- $130,550 +3.4%
        2002-- $126,312 +3.5%
        2001-- $122,076

        Find assessor info on the county website

        Monthly payment

        Est. payment

        Payment breakdown

        Explore the cost of this home by adjusting the details. Changes won't be saved.
        All calculations are estimates and provided by Zillow, Inc. for informational purposes only. Actual amounts may vary.
        HOA fees may include property taxes on listings classified as Co-Ops. Contact the listing agent and/or owner for fee details.
        Mortgage interest rates are dependent on a number of factors, including credit score, down payment, and repayment length. Interest rate data provided by Zillow Group Marketplace, Inc. as of 1/1/1970 from various mortgage lenders with which we have lead or other similar arrangements; the Estimated Payment is an average of those rates.
        See how much you could borrow to make a competitive offer.

        Climate risks

        Neighborhood: 21085

        Getting around

        13 / 100
        Car-Dependent
        30 / 100
        Somewhat Bikeable

        Nearby schools

        GreatSchools rating
        Schools provided by the listing agent
        • District: Harford County Public Schools

        Source: Bright MLS. This data may not be complete. We recommend contacting the local school district to confirm school assignments for this home.

        A local agent can set up tours, give advice and negotiate with sellers.

        Browse local experts

        Similar homes

        Skip to the end of the carouselSkip to the beginning of the carousel