Welcome to this beautiful 4-bedroom, 3-bathroom home situated on approximately 4 acres of land. The interior features a spacious living room, a formal dining room, and an updated kitchen with granite countertops and stainless-steel appliances. Upstairs, you will find two bedrooms, a hall bathroom with dual sinks, as well as the master bedroom complete with a walk-in closet and master bath. Master bathroom tub and vanity have been resurfaced. The downstairs area boasts a large den with a fireplace, a bedroom, bathroom, and a flex room with a wood-burning stove. New carpet, refinished hardwood floors, vinyl flooring, and some new interior paint. The exterior features a covered front and rear porch, a detached double garage, and an above-ground pool with a deck that is great for relaxing or entertaining. The property also backs up to Gulley Branch and includes fencing and stalls, offering plenty of room for animals to roam. This property offers privacy, spacious living, and a great location. Don't miss your opportunity to call it home!
Pending
$410,000
602 Mumford Rd, Raeford, NC 28376
4beds
2,739sqft
Single Family Residence
Built in 1965
-- sqft lot
$407,200 Zestimate®
$150/sqft
$-- HOA
What's special
- 60 days
- 34
- 0
Zillow last checked:
Listing updated:
Listed by:
TAMMY PANDURE,
CONNELL REAL ESTATE
Source: LPRMLS,MLS#: 766362 Originating MLS: Longleaf Pine Realtors
Originating MLS: Longleaf Pine RealtorsFacts & features
Interior
Bedrooms & bathrooms
- Bedrooms: 4
- Bathrooms: 3
- Full bathrooms: 3
Heating
- Heat Pump
Cooling
- Has cooling: Yes
Appliances
- Included: Dishwasher, Microwave, Range
- Laundry: Washer Hookup, Dryer Hookup, In Unit
Features
- Bathtub, Ceiling Fan(s), Dining Area, Den, Separate/Formal Dining Room, Eat-in Kitchen, Separate/Formal Living Room, Bath in Primary Bedroom
- Flooring: Hardwood, Tile, Vinyl, Carpet
- Basement: Crawl Space
- Number of fireplaces: 1
- Fireplace features: Masonry
Interior area
- Total interior livable area: 2,739 sqft
Property
Parking
- Total spaces: 2
- Parking features: Detached, Garage
- Garage spaces: 2
Features
- Levels: Multi/Split
- Patio & porch: Covered, Deck, Front Porch, Porch
- Exterior features: Deck, Fence, Pool, Porch
- Pool features: Above Ground
- Fencing: Yard Fenced
Lot
- Features: 3-5 Acres
Details
- Parcel number: 494740001246Partial
- Special conditions: None
Construction
Type & style
- Home type: SingleFamily
- Architectural style: Tri-Level
- Property subtype: Single Family Residence
Materials
- Brick Veneer
Condition
- Good Condition
- New construction: No
- Year built: 1965
Details
- Warranty included: Yes
Utilities & green energy
- Sewer: Septic Tank
- Water: Public
Community & HOA
Community
- Subdivision: Hoke County
HOA
- Has HOA: No
Location
- Region: Raeford
Financial & listing details
- Price per square foot: $150/sqft
- Tax assessed value: $229,040
- Annual tax amount: $2,008
- Date on market: 7/23/2026
- Cumulative days on market: 59 days
- Listing terms: Cash,New Loan
- Inclusions: Refrigerator
- Exclusions: None
- Ownership: More than a year
- Road surface type: Paved
Estimated market value
$407,200
$387,000 - $428,000
$2,193/mo
Price history
| Date | Event | Price |
|---|---|---|
| 8/6/2026 | Pending sale | $410,000$150/sqft |
Source:  LPRMLS #766362 Report a problem LPRMLS #766362 Report a problem | ||
| 8/3/2026 | Listed for sale | $410,000+80.2%$150/sqft |
Source: LPRMLS #766362 Report a problem | ||
| 12/31/2018 | Sold | $227,500-1%$83/sqft |
Source: LPRMLS #548019 Report a problem | ||
| 11/5/2018 | Pending sale | $229,900$84/sqft |
Source: Keller Williams Realty Fayetteville #548019 Report a problem | ||
| 10/4/2018 | Price change | $229,900-2.2%$84/sqft |
Source: Keller Williams Realty Fayetteville #548019 Report a problem | ||
| 8/21/2018 | Listed for sale | $235,000+74.1%$86/sqft |
Source: KELLER WILLIAMS REALTY (FAYETTEVILLE) #548019 Report a problem | ||
| 10/31/2007 | Sold | $135,000+12%$49/sqft |
Source: Public Record Report a problem | ||
| 5/17/2007 | Sold | $120,500-24.7%$44/sqft |
Source: Public Record Report a problem | ||
| 3/4/2005 | Sold | $160,000$58/sqft |
Source: Public Record Report a problem | ||
Public tax history
| Year | Property taxes | Tax assessment |
|---|---|---|
| 2025 | $2,008 | $229,040 |
| 2024 | $2,008 | $229,040 |
| 2023 | $2,008 | $229,040 |
| 2022 | $2,008 +26.5% | $229,040 +32% |
| 2021 | $1,588 +0.1% | $173,570 |
| 2020 | $1,586 | $173,570 |
| 2019 | $1,586 +1.9% | $173,570 |
| 2018 | $1,557 | $173,570 |
| 2017 | $1,557 | $173,570 |
| 2016 | $1,557 | $173,570 |
| 2015 | $1,557 | $173,570 |
| 2014 | $1,557 +1.5% | $173,570 +9.3% |
| 2013 | $1,533 | $158,830 |
| 2011 | -- | $158,830 |
| 2010 | -- | $158,830 |
Find assessor info on the county website
Monthly payment
Est. payment
Payment breakdown
Explore the cost of this home by adjusting the details. Changes won't be saved.Climate risks
Neighborhood: 28376
Nearby schools
Schools provided by the listing agent
- Middle: Hoke County Schools
- High: Hoke County High School
Source: LPRMLS. This data may not be complete. We recommend contacting the local school district to confirm school assignments for this home.
Similar homes
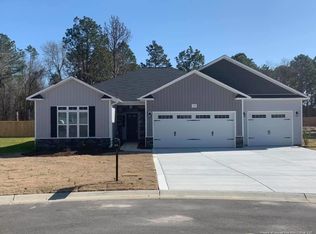
- $315,0004 bd3 ba2.4k sqft505 Collinwood Drive, Raeford, NC 28376For Sale

 MLS ID #100604048, Bobbi Eubanks, The Housing Mentors. Hive MLS
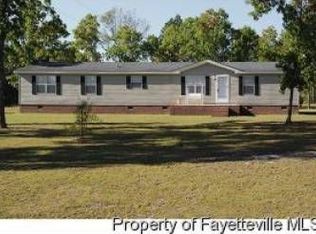
 - $415,0004 bd6 ba3k sqft3746 Lockerbie Ct, Fayetteville, NC 28306For Sale
 MLS ID #764862, WILLIAM MCNEILL, COLDWELL BANKER ADVANTAGE - YADKIN ROAD. LPRMLS
 - $380,0003 bd3 ba2.6k sqft339 Colinwood Dr, Fayetteville, NC 28303For Sale
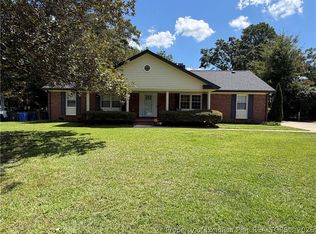 MLS ID #769166, VIVIAN ORTIZ, FAYETTEVILLE HOMES FOR YOU INC. LPRMLS
 - $350,0004 bd3 ba2.5k sqft3334 Vassar Cir, Fayetteville, NC 28306For Sale
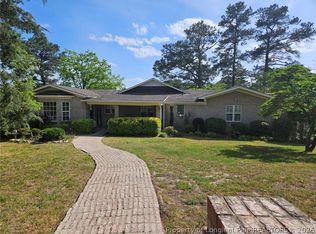 MLS ID #759857, TAMMY BARRY, ALL ABOUT HOMES. LPRMLS
