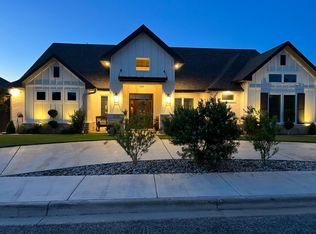
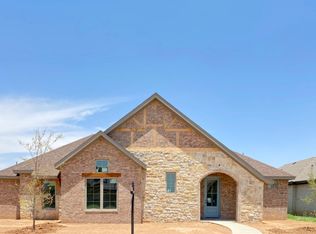
Welcome to this stunning 4 bedrooms, 3 full bathrooms, 3 car garage home in highly sought-after Preston Manor subdivision & Frenship ISD, built by Dan Wilson's Southern Homes. From the moment you arrive, the breathtaking landscaping sets the tone for everything that awaits inside. Step through the front door and be greeted by a bright and open concept with formal dining, living area, and kitchen. The kitchen features a large island and breakfast bar, double ovens, gas cooktop, abundance of counter space and storage and pantry. You'll enjoy the isolated primary suite with large walk-in closet, while the other two bedrooms share a Jack-n-Jill bathroom and another isolated bedroom and full bathroom. You'll enjoy quiet mornings and nights on the large back patio. There is an extra covered storage area on the side of the house perfect for lawn equipment! This home has a brand new roof!! This beautiful home has attention to detail throughout and is truly one of a kind in Preston Manor.
For sale
Price cut: $5K (8/6)
$489,500
602 N 10th St, Wolfforth, TX 79382
4beds
2,328sqft
Single Family Residence, Residential
Built in 2021
7,840 Square Feet Lot
$482,200 Zestimate®
$210/sqft
$-- HOA
What's special
Brand new roofLarge back patioBreathtaking landscapingFormal diningDouble ovensGas cooktopBright and open concept
- 31 days
- 534
- 37
Zillow last checked:
Listing updated:
Listed by:
Leigh Anne Brozo TREC #0551461 806-239-3226,
Lubbock Homestead Realty Group
Source: LBMLS,MLS#: 202610365
Facts & features
Interior
Bedrooms & bathrooms
- Bedrooms: 4
- Bathrooms: 3
- Full bathrooms: 3
Heating
- Central
Cooling
- Central Air
Appliances
- Included: Dishwasher, Disposal, Double Oven, Gas Cooktop
- Laundry: Laundry Room
Features
- Breakfast Bar, Granite Counters, High Ceilings, Pantry, Storage
- Flooring: Luxury Vinyl
- Has basement: No
- Number of fireplaces: 1
- Fireplace features: Gas Log, Living Room
Interior area
- Total structure area: 2,328
- Total interior livable area: 2,328 sqft
- Finished area above ground: 2,328
Property
Parking
- Total spaces: 3
- Parking features: Attached, Garage
- Attached garage spaces: 3
Features
- Patio & porch: Covered, Patio
- Exterior features: Storage
- Fencing: Fenced
Lot
- Size: 7,840 Square Feet
Details
- Parcel number: R172052
Construction
Type & style
- Home type: SingleFamily
- Architectural style: Traditional
- Property subtype: Single Family Residence, Residential
Materials
- Brick, Stone
- Foundation: Slab
- Roof: Composition
Condition
- New construction: No
- Year built: 2021
Utilities & green energy
- Sewer: Public Sewer
- Water: Public
Community & HOA
Community
- Security: None
Location
- Region: Wolfforth
Financial & listing details
- Price per square foot: $210/sqft
- Tax assessed value: $449,394
- Annual tax amount: $10,364
- Date on market: 7/30/2026
- Cumulative days on market: 32 days
- Listing terms: Cash,Conventional,FHA,VA Loan
- Road surface type: Paved
Estimated market value
$482,200
$458,000 - $506,000
$3,097/mo
Price history
| Date | Event | Price |
|---|---|---|
| 8/6/2026 | Price change | $489,500-1%$210/sqft |
Source: | ||
| 7/30/2026 | Listed for sale | $494,500$212/sqft |
Source: | ||
Public tax history
| Year | Property taxes | Tax assessment |
|---|---|---|
| 2025 | $10,364 -3.4% | $449,394 -1.5% |
| 2024 | $10,723 +6% | $456,342 +4.8% |
| 2023 | $10,117 -8.4% | $435,311 +10% |
| 2022 | $11,049 +653.1% | $395,737 +1470.4% |
| 2021 | $1,467 -0.5% | $25,200 |
| 2020 | $1,475 +2.5% | $25,200 +12.5% |
| 2019 | $1,439 +11.9% | $22,400 |
| 2018 | $1,286 | $22,400 |
| 2017 | $1,286 +111% | $22,400 |
| 2015 | $609 | $22,400 |
| 2014 | $609 | $22,400 -8% |
| 2013 | -- | $24,346 |
| 2012 | -- | $24,346 -6% |
| 2011 | -- | $25,900 |
| 2010 | -- | $25,900 -24.5% |
| 2009 | -- | $34,300 |
| 2008 | -- | $34,300 |
| 2007 | -- | $34,300 |
| 2006 | -- | $34,300 +40% |
| 2005 | -- | $24,500 +370.3% |
| 2004 | -- | $5,209 |
Find assessor info on the county website
Monthly payment
Est. payment