Skip main navigation
Sold for $665,000
  • $665,000

    602 N 21st St, Philadelphia, PA 19130

    3beds
    1,982sqft
    Single Family Residence
    Built in 1920
    973 Square Feet Lot
    $768,900 Zestimate®
    $336/sqft
    $3,617 Estimated rent

    Home value

    $768,900

    $715,000 - $830,000

    $3,617/mo

    Zestimate® history
    Loading
    Loading...

    Owner options

    List your home for rent

    $3,617/mo

    Rent Zestimate®

    Find your next renter with Zillow Rental Manager. Plus, with online applications, you can quickly screen prospective tenants – for free.

    Learn more

    $3,617/mo

    Rent Zestimate®

    Refinance and save

    $4,104/mo

    Est. payment

    Refinancing to a lower rate could help reduce your monthly payments and save thousands over the life of the loan.

    See today's rates

    $4,104/mo

    Est. payment

    Explore your selling options

    Work with a Zillow partner agent

    Leverage their expertise and Zillow's premium Showcase listings to get your home seen by more buyers.

    Get started

    List with your own agent

    Get your home in front of millions of buyers by listing it on Zillow.

    Learn how to do it

    Sell it yourself

    Take full control of how buyers see your home on Zillow by listing For Sale by Owner (FSBO).

    List your home

    What's special

    Warm and inviting atmosphereBeautiful spacious private patioOriginal characterModern updatesFully finished lower levelAbundant natural lightFull laundry room
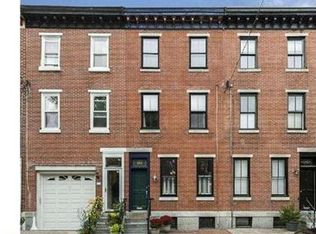
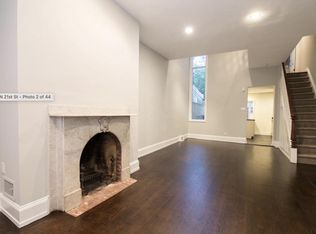
    This home perfectly balances original character with modern updates, creating a warm and inviting atmosphere in the heart of the highly desirable Fairmount neighborhood. Upon entry, you’re welcomed by a bright and open living space featuring high ceilings, a classic brick fireplace, hardwood floors throughout, a coat closet, and abundant natural light. The updated kitchen offers granite countertops and stainless-steel appliances and flows seamlessly to a beautiful, spacious private patio, perfect for entertaining or everyday relaxation. The second floor features two well-proportioned bedrooms, one generously sized and one ideal for a guest room, home office or a nursery, along with a large, fully remodeled bathroom. The entire third floor is dedicated to the primary suite, complete with a gorgeous, updated bathroom and a private deck showcasing city skyline views. The fully finished lower level provides versatile additional living space, ideal for a media room, home gym, or lounge area. It also includes recessed lighting, a convenient half bathroom, and a full laundry room. Situated on a highly sought-after block, this home is just steps from the Art Museum, the Parkway, Kelly Drive, fine dining, and cultural attractions, and only a short walk to Center City.

    Zillow last checked:

    Listing updated:

    Listed by:

    Reda Akbil 267-205-1369,

    Compass RE

    Bought with:

    Nadia Hopkins, RS379067

    Keller Williams Main Line

    Source: Bright MLS,MLS#: PAPH2587800MLS Logo

    Facts & features

    Interior

    Bedrooms & bathrooms
    • Bedrooms: 3
    • Bathrooms: 3
    • Full bathrooms: 2
    • 1/2 bathrooms: 1
    • Main level bathrooms: 3
    • Main level bedrooms: 3
    Basement
    • Area: 350
    Heating
    • Forced Air, Natural Gas
    Cooling
    • Central Air, Natural Gas
    Appliances
    • Included: Gas Water Heater
    Features
    • Basement: Finished
    • Has fireplace: No
    Interior area
    • Total structure area: 1,982
    • Total interior livable area: 1,982 sqft
    • Finished area above ground: 1,632
    • Finished area below ground: 350

    Property

    Parking
    • Parking features: None
    Accessibility
    • Accessibility features: None
    Features
    • Levels: One
    • Stories: 1
    • Pool features: None
    Lot
    • Size: 973 sqft
    • Dimensions: 15.00 x 65.00
    Details
    • Additional structures: Above Grade, Below Grade
    • Parcel number: 151125000
    • Zoning: RSA5
    • Special conditions: Standard

    Construction

    Type & style
    • Home type: SingleFamily
    • Architectural style: Other
    • Property subtype: Single Family Residence
    Materials
    • Masonry
    Condition
    • New construction: No
    • Year built: 1920

    Utilities & green energy

    • Sewer: Public Sewer
    • Water: Public

    Community & neighborhood

    Location
    • Region: Philadelphia
    • Subdivision: Fairmount
    • Municipality: PHILADELPHIA

    Other

    Other facts
    • Listing agreement: Exclusive Right To Sell
    • Ownership: Fee Simple

    Price history

    DateEventPrice
    3/31/2026Sold$665,000-11.2%$336/sqft
    Source: Bright MLS #PAPH2587800 Report a problem
    3/5/2026Pending sale$749,000$378/sqft
    Source: Bright MLS #PAPH2587800 Report a problem
    3/4/2026Listed for sale$749,000+31.4%$378/sqft
    Source: Bright MLS #PAPH2587800 Report a problem
    4/9/2020Sold$570,000-2.6%$288/sqft
    Source: Public Record Report a problem
    1/20/2020Pending sale$585,000$295/sqft
    Source: BHHS Fox & Roach Center City-Society Hill #PAPH810922 Report a problem
    11/7/2019Price change$585,000-1.7%$295/sqft
    Source: BHHS Fox & Roach Center City-Society Hill #PAPH810922 Report a problem
    10/24/2019Price change$595,000-4.8%$300/sqft
    Source: BHHS Fox & Roach Center City-Society Hill #PAPH810922 Report a problem
    6/25/2019Listed for sale$625,000+31.3%$315/sqft
    Source: BHHS Fox & Roach Center City-Society Hill #PAPH810922 Report a problem
    11/5/2012Sold$476,000+28.6%$240/sqft
    Source: Public Record Report a problem
    12/21/2007Sold$370,000+15.6%$187/sqft
    Source: Public Record Report a problem
    9/9/2004Sold$320,000+267.8%$161/sqft
    Source: Public Record Report a problem
    4/19/1996Sold$87,000$44/sqft
    Source: Public Record Report a problem

    Public tax history

    YearProperty taxesTax assessment
    2025$8,938 +12.2%$638,500 +12.2%
    2024$7,965 $569,000
    2023$7,965 +11.4%$569,000
    2022$7,152 --
    2021$7,152 +3.3%--
    2018$6,921 +8.8%--
    2017$6,361 +16.5%--
    2016$5,459 --
    2015$5,459 --
    2014$5,459 +4.5%$420,000 +639.9%
    2012$5,226 $56,768
    2011-- $56,768
    2010-- $56,768
    2009-- $56,768
    2008-- $56,768
    2007-- $56,768 +7.5%
    2006-- $52,800
    2005-- $52,800
    2004-- $52,800 +10%
    2003-- $48,000 +31.7%
    2002-- $36,448
    2000-- $36,448 +3.5%
    1999-- $35,200

    Find assessor info on the county website

    Neighborhood: Spring Garden

    Nearby schools

    GreatSchools rating
    Schools provided by the listing agent
    • District: Philadelphia City

    Source: Bright MLS. This data may not be complete. We recommend contacting the local school district to confirm school assignments for this home.

    Get a cash offer in 3 minutes
    Find out how much your home could sell for in as little as 3 minutes with a no-obligation cash offer.
    Estimated market value
    $768,900
    Get a cash offer in 3 minutes
    Find out how much your home could sell for in as little as 3 minutes with a no-obligation cash offer.
    Estimated market value
    $768,900