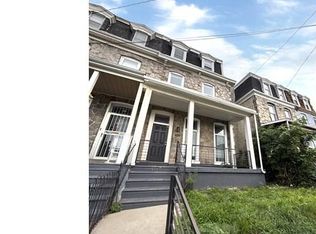
602 N. 43rd Street offers an excellent opportunity for anyone seeking a comfortable home with long-term upside in one of West Philadelphia’s evolving neighborhoods. Just minutes from University City, the property combines urban accessibility with a more residential, community-oriented setting. With 2+ parking spots and a freshly painted facade, your initial impression will not disappoint. Inside, the home features a practical and inviting layout designed for everyday living. The bright main living area beams with natural light and has defined spaces for living and dining. The kitchen offers ample cabinet storage and workspace, a full range of appliances, and an island for comfortable seating. The first level also has a powder room, a bedroom, and a full bathroom. Downstairs, the fully finished basement has a full bathroom and two large bedrooms. Perfect for working from home, using for guests, or a play area, the basement is the perfect "catch-all" for whatever you need it to be. The second floor of the home has three bedrooms and two bathrooms. Out back, there is a large yard with grass. Lovingly cared for, this home has been maintained with a new roof (2023), water heater (2023), central HVAC system (2024), washer & dryer (2025) and refrigerator (2025). Beyond the home itself, the location offers strong lifestyle appeal. Enjoy weekends at Clark Park, explore the scenic Schuylkill River Trail, or dine at neighborhood favorites like White Dog Cafe and Louie Louie. Live music and events at World Cafe Live add to the area’s vibrant atmosphere. Commuting is simple with nearby SEPTA bus and trolley lines providing quick access to Center City and 30th Street Station, making this a convenient option for a wide range of buyers. Whether you're looking for your place to call home or the perfect investment, this property will not disappoint. Schedule your showing today!
Sold for $400,000
Zillow last checked:
Listing updated:
Bought with:
Samantha Johnson, RS374528
KW Empower
Source: Bright MLS,MLS#: PAPH2613766
Price history
| Date | Event | Price |
|---|---|---|
| 8/7/2026 | Sold | $400,000-2.9%$133/sqft |
Source:  Bright MLS #PAPH2613766 Report a problem Bright MLS #PAPH2613766 Report a problem | ||
| 7/28/2026 | Pending sale | $411,888$137/sqft |
Source: Bright MLS #PAPH2613766 Report a problem | ||
| 6/15/2026 | Contingent | $411,888$137/sqft |
Source: Bright MLS #PAPH2613766 Report a problem | ||
| 6/2/2026 | Price change | $411,888-1.7%$137/sqft |
Source: Bright MLS #PAPH2613766 Report a problem | ||
| 5/1/2026 | Listed for sale | $419,000-1.4%$140/sqft |
Source: Bright MLS #PAPH2613766 Report a problem | ||
| 3/18/2026 | Listing removed | $2,890$1/sqft |
Source: Bright MLS #PAPH2549172 Report a problem | ||
| 12/31/2025 | Price change | $2,890-2%$1/sqft |
Source: Bright MLS #PAPH2549172 Report a problem | ||
| 10/17/2025 | Listed for rent | $2,950-7.8%$1/sqft |
Source: Bright MLS #PAPH2549172 Report a problem | ||
| 10/6/2025 | Listing removed | $425,000$142/sqft |
Source: Bright MLS #PAPH2531666 Report a problem | ||
| 8/27/2025 | Listed for sale | $425,000+6.8%$142/sqft |
Source: Bright MLS #PAPH2531666 Report a problem | ||
| 8/4/2025 | Listing removed | $3,199$1/sqft |
Source: Bright MLS #PAPH2467666 Report a problem | ||
| 7/17/2025 | Price change | $3,199-15.7%$1/sqft |
Source: Bright MLS #PAPH2467666 Report a problem | ||
| 7/15/2025 | Price change | $3,795-2.6%$1/sqft |
Source: Bright MLS #PAPH2467666 Report a problem | ||
| 7/11/2025 | Price change | $3,895-1.4%$1/sqft |
Source: Bright MLS #PAPH2467666 Report a problem | ||
| 4/9/2025 | Listed for rent | $3,950$1/sqft |
Source: Bright MLS #PAPH2467666 Report a problem | ||
| 4/5/2025 | Listing removed | $3,950$1/sqft |
Source: Bright MLS #PAPH2454844 Report a problem | ||
| 3/29/2025 | Listed for rent | $3,950+12.9%$1/sqft |
Source: Bright MLS #PAPH2454844 Report a problem | ||
| 3/11/2025 | Listing removed | $3,500$1/sqft |
Source: Bright MLS #PAPH2454844 Report a problem | ||
| 3/10/2025 | Listed for rent | $3,500+16.7%$1/sqft |
Source: Bright MLS #PAPH2454844 Report a problem | ||
| 12/2/2022 | Sold | $398,000-6.4%$133/sqft |
Source: Bright MLS #PAPH2140462 Report a problem | ||
| 11/3/2022 | Pending sale | $425,000$142/sqft |
Source: Bright MLS #PAPH2140462 Report a problem | ||
| 10/11/2022 | Price change | $425,000-6.6%$142/sqft |
Source: Bright MLS #PAPH2140462 Report a problem | ||
| 9/3/2022 | Price change | $455,000-4.2%$152/sqft |
Source: Bright MLS #PAPH2140462 Report a problem | ||
| 7/20/2022 | Listed for sale | $475,000+67.3%$158/sqft |
Source: Bright MLS #PAPH2140462 Report a problem | ||
| 10/31/2021 | Listing removed | -- |
Source: Zillow Rental Manager Report a problem | ||
| 10/31/2021 | Price change | $3,000-6.3%$1/sqft |
Source: Zillow Rental Manager Report a problem | ||
| 10/5/2021 | Listed for rent | $3,200$1/sqft |
Source: Zillow Rental Manager Report a problem | ||
| 4/22/2015 | Sold | $284,000+1958%$95/sqft |
Source: Public Record Report a problem | ||
| 1/22/2013 | Sold | $13,800$5/sqft |
Source: Public Record Report a problem | ||
Nearby homes
Get a cash offer in 3 minutes
Find out how much your home could sell for in as little as 3 minutes with a no-obligation cash offer.
Estimated market value
$400,100
