Skip main navigation
Off market
  • $1,113,500

    602 N 4th St, Philadelphia, PA 19123

    3beds
    4baths
    3,167sqft
    SingleFamily
    Built in 2015
    871 Square Feet Lot
    $1,113,500 Zestimate®
    $352/sqft
    $4,630 Estimated rent

    Home value

    $1,113,500

    $1.05M - $1.19M

    $4,630/mo

    Zestimate® history
    Loading
    Loading...

    Owner options

    List your home for rent

    $4,630/mo

    Rent Zestimate®

    Find your next renter with Zillow Rental Manager. Plus, with online applications, you can quickly screen prospective tenants – for free.

    Learn more

    $4,630/mo

    Rent Zestimate®

    Refinance and save

    $6,753/mo

    Est. payment

    Refinancing to a lower rate could help reduce your monthly payments and save thousands over the life of the loan.

    See today's rates

    $6,753/mo

    Est. payment

    Explore your selling options

    Work with a Zillow partner agent

    Leverage their expertise and Zillow's premium Showcase listings to get your home seen by more buyers.

    Get started

    List with your own agent

    Get your home in front of millions of buyers by listing it on Zillow.

    Learn how to do it

    Sell it yourself

    Take full control of how buyers see your home on Zillow by listing For Sale by Owner (FSBO).

    List your home

    What's special

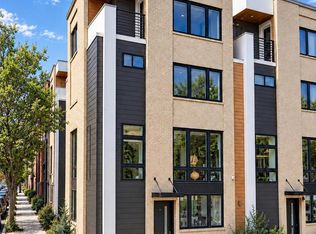
    Unbelievable skyline and bridge views await you in this stunning townhouse with 6 years left of the tax abatement. Located in a rare gated community with remote control access to enter the community. The first floor consists of a 2-car garage, spacious foyer, powder room and large coat closet. Take the staircase down to the huge, finished basement filled with natural light, currently used as a playroom but would make the perfect media room or game room. Take the stairs up to the second floor and you'll discover a large open living space with a gas fireplace that flows into the kitchen and formal dining areas all with floor to ceiling windows. The kitchen has high end SS appliance package with a gas cooktop and hood, wall ovens, dishwasher, and refrigerator; along with slow close cabinets, quartz countertops, and glass backsplash. There is also a convenient space for a coffee nook between the kitchen and dining room! Continue to the third floor and find two bedroom suites each complete with walk-in closets, and private bathrooms. You will also find the walk-in laundry room on this level of the home that includes a wash tub. Continue to the fourth floor of the home and you'll find the master bedroom with a huge walk-in closet complete with custom ELFA shelving system. There is an additional office/TV area off of the master complete with a wet bar and wine fridge used as well as a balcony with bridge views. The extra large spa-like master bathroom includes a walk-in shower, soaking tub, heated floors, and a large dual vanity. Finally, we head up to the panoramic Philadelphia skyline and Ben Franklin Bridge views from the roof top deck. The deck is complete with custom professionally installed forever lawn on roof deck - anti-microbial and dog friendly (with transferable lifetime warranty), complete with gas line for your grilling area, cable television connections, and beautiful LED lighting system. **(FULLY UPGRADED HOME INCLUDES: Lutron UV rated shades motorized and manual throughout the home, Savant Home Control Package which controls the following: 65 flat screen 4K TV, Sonos speaker system throughout the home and roof deck, climate control system via Smart App, dimmer switches with remote Smart App control, WIFI and WPA repeaters for stronger bandwidth as well as the camera system in the home; professionally baby proofed, and much more...)** 2020-08-07

    This property is off market, which means it's not currently listed for sale or rent on Zillow. This may be different from what's available on other websites or public sources.
    Facts & features

    Interior

    Bedrooms & bathrooms
    • Bedrooms: 3
    • Bathrooms: 4
    Heating
    • Forced air, Gas
    Cooling
    • Central
    Appliances
    • Included: Dishwasher, Dryer, Garbage disposal, Microwave, Range / Oven, Refrigerator, Washer
    Features
    • Kitchen Island, Window Treatments, Walk-In Closet(s), Open Floorplan, Wood Floors, Wet/Dry Bar, Sprinkler System, Master Bath(s), Wine Storage
    • Flooring: Hardwood
    • Basement: Y
    • Has fireplace: Yes
    Interior area
    • Total interior livable area: 3,167 sqft
    • Finished area below ground: 500

    Property

    Parking
    • Total spaces: 2
    • Parking features: Garage - Attached
    Features
    • Exterior features: Wood, Brick
    • Has view: Yes
    • View description: City
    Lot
    • Size: 871 sqft
    Details
    • Parcel number: 056195600
    • Special conditions: Standard

    Construction

    Type & style
    • Home type: SingleFamily
    • Architectural style: AirLite
    Condition
    • Year built: 2015

    Community & neighborhood

    Location
    • Region: Philadelphia
    • Municipality: PHILADELPHIA

    Other

    Other facts
    • Heating: Forced Air
    • Appliances: Dishwasher, Refrigerator, Disposal, Built-in Microwave, Water Heater, Dryer, Microwave, Washer, Cooktop, Range Hood, Oven - Wall, Stainless Steel Appliance(s), Oven/Range - Gas, Energy Efficient Appliances
    • FireplaceYN: true
    • GarageYN: true
    • AttachedGarageYN: true
    • HeatingYN: true
    • CoolingYN: true
    • ConstructionMaterials: Wood Siding, Aluminum Siding, Brick
    • StoriesTotal: 3
    • InteriorFeatures: Kitchen Island, Window Treatments, Walk-In Closet(s), Open Floorplan, Wood Floors, Wet/Dry Bar, Sprinkler System, Master Bath(s), Wine Storage
    • SpecialListingConditions: Standard
    • CoveredSpaces: 2
    • Cooling: Central Air
    • ParkingFeatures: Other, Attached Garage, Garage Door Opener, Garage Faces Rear, Inside Entrance
    • BelowGradeFinishedArea: 500
    • StructureType: Row/Townhouse
    • ArchitecturalStyle: AirLite
    • Basement: Y
    • MlsStatus: Active
    • Municipality: PHILADELPHIA

    Price history

    DateEventPrice
    9/1/2020Sold$1,010,000-8.2%$319/sqft
    Source: Public Record Report a problem
    7/9/2020Pending sale$1,100,000$347/sqft
    Source: BHHS Fox & Roach Blue Bell #PAPH902986 Report a problem
    6/11/2020Listed for sale$1,100,000$347/sqft
    Source: BHHS Fox & Roach-Blue Bell #PAPH902986 Report a problem

    Public tax history

    YearProperty taxesTax assessment
    2025$14,111 +486.1%$1,008,100 +17.2%
    2024$2,408 $860,000
    2023$2,408 -16.7%$860,000
    2022$2,890 --
    2021$2,890 -74.9%--
    2018$11,498 +316.7%--
    2017$2,760 +12.1%--
    2016$2,462 --

    Find assessor info on the county website

    Neighborhood: Northern Liberties

    Nearby schools

    GreatSchools rating
    Schools provided by the listing agent
    • District: THE SCHOOL DISTRICT OF PHILADELPHIA

    Source: The MLS. This data may not be complete. We recommend contacting the local school district to confirm school assignments for this home.

    Get a cash offer in 3 minutes
    Find out how much your home could sell for in as little as 3 minutes with a no-obligation cash offer.
    Estimated market value
    $1,113,500
    Get a cash offer in 3 minutes
    Find out how much your home could sell for in as little as 3 minutes with a no-obligation cash offer.
    Estimated market value
    $1,113,500