Skip main navigation
Off market
  • Price Unknown

    602 N 5th St Unit 11, Philadelphia, PA 19123

    4beds
    3,850sqft
    Townhouse
    Built in 2020
    760 Square Feet Lot
    $-- Zestimate®
    $--/sqft
    $-- Estimated rent

    Home value

    Not available

    Estimated sales range

    Not available

    Not available

    Zestimate® history
    Loading
    Loading...

    Owner options

    List your home for rent

    Find your next renter with Zillow Rental Manager. Plus, with online applications, you can quickly screen prospective tenants – for free.

    Learn more
    Refinance and save

    $175/mo

    Est. payment

    Refinancing to a lower rate could help reduce your monthly payments and save thousands over the life of the loan.

    See today's rates

    $175/mo

    Est. payment

    Explore your selling options

    Work with a Zillow partner agent

    Leverage their expertise and Zillow's premium Showcase listings to get your home seen by more buyers.

    Get started

    List with your own agent

    Get your home in front of millions of buyers by listing it on Zillow.

    Learn how to do it

    Sell it yourself

    Take full control of how buyers see your home on Zillow by listing For Sale by Owner (FSBO).

    List your home

    What's special

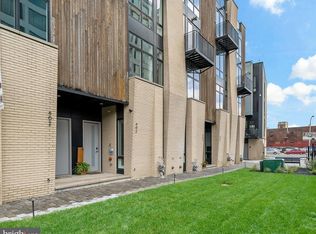
    Located in the last phase of Liberty Square with unobstructed southern exposure, this stunning 4 bedroom, 4.5 bathroom 3,850 sqft. +/- home is a true stunner. The home features a massive open floor plan with huge custom Porcelanosa kitchen, hardwood throughout and fully tiled bathrooms with floating vanities. The first floor features a great size office and a huge 2 car garage. Head downstairs and you will find a massive finished basement with endless possibilities. The main living area features a designer kitchen with Bosch appliances, quartz countertops and high end appliances. There is also a deck off the kitchen which is perfect for grilling. The third floor features to en-suites, laundry room and a large deck! The HUGE owner suite takes the entire 4th floor. There is so much closet space in this home. The gorgeous owner suite bathroom features double shower heads, free standing tub and two separate vanities. The roof deck is not your average deck. It is leveled with Porcelanosa tiles that make it a durable yet attractive outdoor space. Photos are of home with same floor plan. 10 year tax abatement pending. Check OPA for 2019 taxes due to possible citywide reassessment. 3,850 square feet is approximate and includes both below grade space and above grade. The source is from the builder.

    This property is off market, which means it's not currently listed for sale or rent on Zillow. This may be different from what's available on other websites or public sources.
    Zillow last checked:

    Listing updated:

    Listed by:

    Michael McCann 215-709-4141,

    KW Philly,

    Co-Listing Agent: Jim Onesti 484-429-6769,

    KW Philly

    Bought with:

    Non Member

    Metropolitan Regional Information Systems, Inc.

    Source: Bright MLS,MLS#: PAPH2040592MLS Logo

    Facts & features

    Interior

    Bedrooms & bathrooms
    • Bedrooms: 4
    • Bathrooms: 5
    • Full bathrooms: 4
    • 1/2 bathrooms: 1
    • Main level bathrooms: 5
    • Main level bedrooms: 4
    Basement
    • Area: 0
    Heating
    • Forced Air, Natural Gas
    Cooling
    • Central Air, Electric
    Appliances
    • Included: Gas Water Heater
    • Laundry: Has Laundry
    Features
    • Basement: Finished
    • Has fireplace: No
    Interior area
    • Total structure area: 3,850
    • Total interior livable area: 3,850 sqft
    • Finished area above ground: 3,850
    • Finished area below ground: 0

    Property

    Parking
    • Total spaces: 2
    • Parking features: Covered, Attached
    • Attached garage spaces: 2
    Accessibility
    • Accessibility features: None
    Features
    • Levels: Three
    • Stories: 3
    • Pool features: None
    Lot
    • Size: 760 Square Feet
    • Dimensions: 19.00 x 40.00
    Details
    • Additional structures: Above Grade, Below Grade
    • Parcel number: 056228112
    • Zoning: RES
    • Special conditions: Standard

    Construction

    Type & style
    • Home type: Townhouse
    • Architectural style: Traditional
    • Property subtype: Townhouse
    Materials
    • Brick
    • Foundation: Other
    Condition
    • Excellent
    • New construction: Yes
    • Year built: 2020

    Utilities & green energy

    • Sewer: Public Sewer
    • Water: Public

    Community & HOA

    Community
    • Subdivision: Northern Liberties
    HOA
    • Has HOA: Yes
    • Services included: Common Area Maintenance, Snow Removal
    • HOA fee: $175 monthly
    Location
    • Region: Philadelphia
    • Municipality: PHILADELPHIA

    Financial & listing details

    • Annual tax amount: $2,352
    • Date on market: 10/27/2021
    • Listing agreement: Exclusive Right To Sell
    • Ownership: Fee Simple

    Price history

    DateEventPrice
    10/27/2021Sold$809,900$210/sqft
    Source: Bright MLS #PAPH2040592 Report a problem
    10/27/2021Listed for sale$809,900$210/sqft
    Source: Bright MLS #PAPH2040592 Report a problem

    Public tax history

    Tax history is unavailable.

    Neighborhood: Northern Liberties

    Nearby schools

    GreatSchools rating
    Schools provided by the listing agent
    • District: The School District Of Philadelphia

    Source: Bright MLS. This data may not be complete. We recommend contacting the local school district to confirm school assignments for this home.