NICE, CLEAN, AND NEW 3 BEDROOM 2 BATH CUSTOM HOME LOCATED DOWNTOWN AND WITHIN WALKING DISTANCE TO ALL THE NEW RESTRAUNTS AND EVENTS. HIGH END QUARTZ TOPS ON ALL CABINETS, NATURAL GAS TANKLESS WATER HEATER, GAS COOKTOP, GAS HVAC UNIT. LUXERY VINLY PLANKS IN LIVING AREA, CARPET IN BEDROOMS. HUGH WALK IN MASTER SHOWER AND DOUBLE SINKS IN THE ENSUITE BATHROOM. BACKYARD HAS A 6' WOOD PRIVICY FENCE AND THIS HOME IS LOCATED ON A CORNER LOT.
Pending
$324,900
602 N 7th St, Midlothian, TX 76065
3beds
1,287sqft
Single Family Residence
Built in 2026
5,227 Square Feet Lot
$322,500 Zestimate®
$252/sqft
$-- HOA
What's special
Carpet in bedroomsGas cooktopGas hvac unit
- 68 days
- 384
- 14
Zillow last checked:
Listing updated:
Listed by:
Allan Mckeever 0629055 972-824-6017,
McKeever Real Estate 972-824-6017
Source: NTREIS,MLS#: 21325759
Facts & features
Interior
Bedrooms & bathrooms
- Bedrooms: 3
- Bathrooms: 2
- Full bathrooms: 2
Primary bedroom
- Features: Closet Cabinetry, Ceiling Fan(s), Dual Sinks, En Suite Bathroom, Walk-In Closet(s)
- Level: First
- Dimensions: 15 x 12
Bedroom
- Features: Ceiling Fan(s), Split Bedrooms, Walk-In Closet(s)
- Level: First
- Dimensions: 11 x 10
Bedroom
- Features: Ceiling Fan(s), Walk-In Closet(s)
- Level: First
- Dimensions: 10 x 11
Kitchen
- Features: Breakfast Bar, Built-in Features, Kitchen Island, Pantry, Stone Counters, Walk-In Pantry
- Level: First
- Dimensions: 14 x 14
Living room
- Features: Ceiling Fan(s)
- Level: First
- Dimensions: 21 x 14
Heating
- Central, ENERGY STAR Qualified Equipment, Gas
Cooling
- Central Air, Ceiling Fan(s), Electric
Appliances
- Included: Built-In Gas Range, Dishwasher, Electric Cooktop, Disposal, Gas Oven, Gas Water Heater, Tankless Water Heater, Vented Exhaust Fan
- Laundry: Washer Hookup, Dryer Hookup, ElectricDryer Hookup, Laundry in Utility Room
Features
- Decorative/Designer Lighting Fixtures, Open Floorplan, Cable TV, Walk-In Closet(s)
- Flooring: Carpet, Vinyl
- Has basement: No
- Has fireplace: No
Interior area
- Total interior livable area: 1,287 sqft
Video & virtual tour
Property
Parking
- Total spaces: 2
- Parking features: Garage Faces Front
- Attached garage spaces: 2
Features
- Levels: One
- Stories: 1
- Patio & porch: Covered
- Pool features: None
- Fencing: Wood
Lot
- Size: 5,227 Square Feet
- Features: Corner Lot, Few Trees
- Residential vegetation: Grassed
Details
- Parcel number: 166099
Construction
Type & style
- Home type: SingleFamily
- Architectural style: Craftsman,Detached
- Property subtype: Single Family Residence
Materials
- Board & Batten Siding, Brick
- Roof: Composition
Condition
- Under Construction
- New construction: Yes
- Year built: 2026
Utilities & green energy
- Sewer: Public Sewer
- Utilities for property: Natural Gas Available, Sewer Available, Separate Meters, Cable Available
Community & HOA
Community
- Security: Security Lights
- Subdivision: Milligan Addition
HOA
- Has HOA: No
Location
- Region: Midlothian
Financial & listing details
- Price per square foot: $252/sqft
- Date on market: 7/9/2026
- Cumulative days on market: 59 days
- Listing terms: Cash,Conventional,FHA,Texas Vet,USDA Loan,VA Loan
- Road surface type: Asphalt
Estimated market value
$322,500
$306,000 - $339,000
$2,191/mo
Price history
| Date | Event | Price |
|---|---|---|
| 9/7/2026 | Pending sale | $324,900$252/sqft |
Source: NTREIS #21325759 Report a problem | ||
| 8/28/2026 | Contingent | $324,900$252/sqft |
Source: NTREIS #21325759 Report a problem | ||
| 7/9/2026 | Listed for sale | $324,900$252/sqft |
Source: NTREIS #21325759 Report a problem | ||
Public tax history
Tax history is unavailable.
Monthly payment
Est. payment
Payment breakdown
Explore the cost of this home by adjusting the details. Changes won't be saved.Climate risks
Neighborhood: 76065
Nearby schools
Schools provided by the listing agent
- Elementary: Irvin
- Middle: Frank Seale
- High: Midlothian
- District: Midlothian ISD
Source: NTREIS. This data may not be complete. We recommend contacting the local school district to confirm school assignments for this home.
Similar homes
- $--3 bd2 ba1.4k sqft1019 Danforth Ct, Arlington, TX 76017AuctionAuction.com 2
- from $379,9903 bd2 ba1.6k sqftPlan 1452 Plan, BridgeWater 40s, Midlothian, TX 76065New Construction
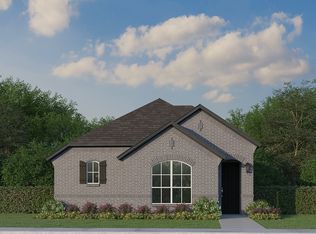 American Legend Homes
 - $339,0003 bd2 ba1.7k sqft609 Thornwood Trl, Grand Prairie, TX 75052For Sale
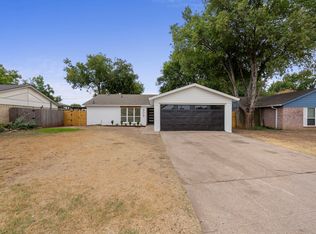 MLS ID #21382202, Roger Lopez. NTREIS
 - from $376,9903 bd2 ba1.6k sqftPlan 1450 Plan, BridgeWater 40s, Midlothian, TX 76065New Construction
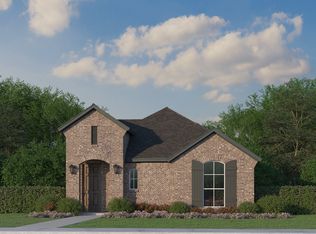 American Legend Homes
