Skip main navigation
For saleErrorPrice cut: $15.1K (7/2)
$289,900
3beds
1,740sqft

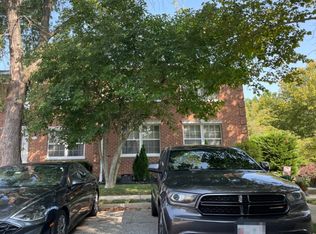
602 N Branch Ct, Abingdon, MD 21009

3beds
1,740sqft
Townhouse
Built in 1996
1,800 sqft
2 Parking spaces
$167 price/sqft
$90/mo HOA

What's special

Walkout lower levelPractical bedroom-level layoutFlexible living space

3-bedroom, 2 full bath Colonial townhome in Constant Woods offering a walkout lower level, flexible living space, and everyday convenience in Abingdon. The main level provides an easy, functional flow for daily living, while the upper level keeps all three bedrooms and a full bath together for a practical bedroom-level layout. ...

53 days
|
1,057
|
81
|

Likely to sell faster than

Source: Bright MLS,MLS#: MDHR2054702MLS Logo
Travel times

Living Room

Kitchen

Primary Bedroom

Zillow last checked:

Listing updated:

Listed by:

Lee Tessier 410-638-9555,

EXP Realty, LLC 8888607369,

Listing Team: Lee Tessier Team, Co-Listing Team: Lee Tessier Team,Co-Listing Agent: Reed J Stupalski 410-688-4042,

EXP Realty, LLC

Source: Bright MLS,MLS#: MDHR2054702MLS Logo

Facts & features

Interior

Bedrooms & bathrooms
  • Bedrooms: 3
  • Bathrooms: 2
  • Full bathrooms: 2
Basement
  • Area: 580
Heating
  • Forced Air, Natural Gas
Cooling
  • Central Air, Electric
Appliances
  • Included: Dryer, Washer, Cooktop, Dishwasher, Freezer, Disposal, Microwave, Refrigerator, Ice Maker, Oven/Range - Gas, Water Heater, Gas Water Heater
Features
  • Doors: Storm Door(s)
  • Windows: Screens, Window Treatments
  • Basement: Full,Walk-Out Access,Finished
  • Has fireplace: No
Interior area
  • Total structure area: 1,740
  • Total interior livable area: 1,740 sqft
  • Finished area above ground: 1,160
  • Finished area below ground: 580

Property

Parking
  • Total spaces: 2
  • Parking features: Paved, Parking Lot
Accessibility
  • Accessibility features: None
Features
  • Levels: Three
  • Stories: 3
  • Exterior features: Satellite Dish
  • Pool features: None
Lot
  • Size: 1,800 Square Feet
Details
  • Additional structures: Above Grade, Below Grade
  • Parcel number: 1301282905
  • Zoning: R3
  • Special conditions: Standard
  • Other equipment: None

Construction

Type & style
  • Home type: Townhouse
  • Architectural style: Colonial
  • Property subtype: Townhouse
Materials
  • Stick Built, Brick Front
  • Foundation: Concrete Perimeter
Condition
  • Good
  • New construction: No
  • Year built: 1996

Utilities & green energy

  • Sewer: Public Sewer
  • Water: Public

Community & HOA

Community
  • Subdivision: Constant Woods
HOA
  • Has HOA: Yes
  • Amenities included: Common Grounds
  • Services included: Common Area Maintenance
  • HOA fee: $90 monthly
  • HOA name: CONSTANT WOODS HOMEOWNERS ASSOCIATION
Location
  • Region: Abingdon
  • Municipality: Abingdon

Financial & listing details

  • Price per square foot: $167/sqft
  • Tax assessed value: $226,900
  • Annual tax amount: $2,312
  • Date on market: 5/21/2026
  • Listing agreement: Exclusive Right To Sell
  • Listing terms: Cash,Conventional,FHA,VA Loan
  • Inclusions: See Disclosures
  • Exclusions: See Disclosures
  • Ownership: Fee Simple

Price history

DateEventPrice
7/2/2026Price change$289,900-5%$167/sqft
Source: Bright MLS #MDHR2054702 Report a problem
6/8/2026Price change$305,000-3.2%$175/sqft
Source: eXp Realty #MDHR2054702 Report a problem
5/21/2026Listed for sale$315,000+29.4%$181/sqft
Source: Bright MLS #MDHR2054702 Report a problem
5/17/2021Sold$243,498$140/sqft
Source: Public Record Report a problem
5/10/2021Pending sale$243,498$140/sqft
Source: Bright MLS #MDHR256854 Report a problem
4/15/2021Contingent$243,498+1.5%$140/sqft
Source: Bright MLS #MDHR256854 Report a problem
3/30/2021Price change$239,900-4%$138/sqft
Source: Bright MLS #MDHR256854 Report a problem
2/19/2021Listed for sale$250,000+17.5%$144/sqft
Source: Bright MLS #MDHR256854 Report a problem
9/6/2006Sold$212,717+122%$122/sqft
Source: Public Record Report a problem
4/30/1996Sold$95,800$55/sqft
Source: Public Record Report a problem

Public tax history

YearProperty taxesTax assessment
2025$2,312 +7.5%$212,167 +7.5%
2024$2,152 +8.1%$197,433 +8.1%
2023$1,991 +3.5%$182,700
2022$1,923 -0.8%$182,700 +7.3%
2021$1,939 +2.5%$170,233 +3.8%
2020$1,893 +0.8%$164,000
2019$1,877 +0.8%$164,000 +1.7%
2018$1,862 +0.8%$161,333 +0.8%
2017$1,846 +1218.9%$160,000 +0.1%
2016$140 $159,767 +0.1%
2015$140 -93.4%$159,533 +0.1%
2014$2,110 $159,300
2013-- $159,300
2012-- $159,300 -7.5%
2011-- $172,200 +0.1%
2010-- $171,992 +0.2%
2009-- $171,706 +0.2%
2008-- $171,420 +15.1%
2007-- $148,900 +17.8%
2006-- $126,380 +21.7%
2005-- $103,860 +3.7%
2004-- $100,180 +3.8%
2003-- $96,500 +4%
2002-- $92,820 +0.7%
2001-- $92,202

Find assessor info on the county website

Monthly payment

Est. payment
$1,740/mo
Principal & interest
$1454
Property taxes
$196
HOA Fees
$90
More affordability toolsChevron Right

Estimated market value

$290,200

$276,000 - $305,000

$2,375/mo

Climate risks

Explore flood, wildfire, and other predictive climate risk information for this property on First Street®️.

Neighborhood: 21009

Nearby schools

Abingdon Elementary School
Grades PK-51.2 miles
6/10
GreatSchools® Rating
Test Score Rating
7/10
Student Progress Rating
5/10
Edgewood Middle School
Grades 6-83.7 miles
4/10
GreatSchools® Rating
Test Score Rating
3/10
Student Progress Rating
4/10
Edgewood High School
Grades 9-123.8 miles
3/10
GreatSchools® Rating
Test Score Rating
2/10
College Readiness Rating
4/10