Get ready to be blown away by this incredible property! Not only does it feature a beautiful 3-bedroom, 2-bathroom home nestled on a spacious corner lot, but it also comes with an oversized 2-stall garage AND a GUEST HOUSE! Yes, you read that right! A guest house is a rare gem, and this one is no exception with its cozy 1-bedroom and 1-bathroom layout adding 476 square feet of living space. This fantastic property in Kenmare, ND, is brimming with opportunities just waiting for you to explore. The double garage is not just a place to park your cars, it's also a handyman's dream with its own workshop and an oversized door. Imagine hosting summer BBQs on the large back patio, creating memories with friends and family. The thoughtful floor plan inside will make you feel right at home. Just off the back entryway, you'll find a convenient laundry room and a 3/4 bathroom. The kitchen is a chef's delight with beautiful oak cabinetry, a built-in breakfast nook, and ample counter space that opens up to the dining area. The dining room is spacious and flows seamlessly into a large living room, perfect for entertaining or relaxing after a long day. The main floor also features the primary bedroom and an office space, providing you with all the comfort and convenience you need. Upstairs, you'll find 2 additional bedrooms and a 3/4 bathroom. The unfinished basement is a storage haven with built-in shelving, and there is an alleyway behind the guest home and double garage. This is your chance to create the space you've always dreamed of. Don't let this opportunity slip away, call today to schedule your private tour!
Sold
Price Unknown
602 N Central Ave, Kenmare, ND 58746
3beds
2baths
2,060sqft
Single Family Residence
Built in 1910
10,454 Square Feet Lot
$-- Zestimate®
$--/sqft
$1,683 Estimated rent
Home value
Not available
Estimated sales range
Not available
$1,683/mo
Zestimate® history
Owner options
List your home for rent
$1,683/mo
Rent Zestimate®
Find your next renter with Zillow Rental Manager. Plus, with online applications, you can quickly screen prospective tenants – for free.
$1,683/mo
Rent Zestimate®
Refinance and save
Refinancing to a lower rate could help reduce your monthly payments and save thousands over the life of the loan.
Explore your selling options
Work with a Zillow partner agent
Leverage their expertise and Zillow's premium Showcase listings to get your home seen by more buyers.
Get startedList with your own agent
Get your home in front of millions of buyers by listing it on Zillow.
Learn how to do itSell it yourself
Take full control of how buyers see your home on Zillow by listing For Sale by Owner (FSBO).
List your homeWhat's special
Built-in breakfast nookConvenient laundry roomThoughtful floor planSpacious corner lot
Zillow last checked:
Listing updated:
Listed by:
Natosha Gartner 701-721-6700,
BROKERS 12, INC.
Source: Minot MLS,MLS#: 260473
Facts & features
Interior
Bedrooms & bathrooms
- Bedrooms: 3
- Bathrooms: 2
- Main level bathrooms: 1
- Main level bedrooms: 1
Primary bedroom
- Description: Carpet
- Level: Main
Bedroom 1
- Description: Carpet
- Level: Upper
Bedroom 2
- Description: Carpet
- Level: Upper
Dining room
- Description: Open To Kitchen / Carpet
- Level: Main
Kitchen
- Description: Ample Cabinet / Counter
- Level: Main
Living room
- Description: Open To Dining / Carpet
- Level: Main
Heating
- Electric, Other
Appliances
- Included: Microwave, Dishwasher, Refrigerator, Range/Oven, Washer, Dryer
- Laundry: Main Level
Features
- Flooring: Carpet, Tile, Laminate
- Basement: Unfinished,Partial
- Has fireplace: No
Interior area
- Total structure area: 2,060
- Total interior livable area: 2,060 sqft
- Finished area above ground: 1,540
Property
Parking
- Total spaces: 2
- Parking features: Detached, Garage: Work Shop, Opener, Oversize Door, Lights, Driveway: Other
- Garage spaces: 2
- Has uncovered spaces: Yes
Features
- Levels: One and One Half
- Stories: 1
- Patio & porch: Patio
- Fencing: Fenced
Lot
- Size: 10,454 Square Feet
Details
- Parcel number: KM180072500041
- Zoning: R1
Construction
Type & style
- Home type: SingleFamily
- Property subtype: Single Family Residence
Materials
- Roof: Asphalt,Rolled/Hot Mop
Condition
- New construction: No
- Year built: 1910
Utilities & green energy
- Sewer: City
- Water: City
Community & HOA
Location
- Region: Kenmare
Financial & listing details
- Tax assessed value: $80,000
- Date on market: 3/27/2026
Price history
| Date | Event | Price |
|---|---|---|
| 6/5/2026 | Sold | -- |
Source:  Minot MLS #260473 Report a problem Minot MLS #260473 Report a problem | ||
| 5/14/2026 | Pending sale | $179,900$87/sqft |
Source: Minot MLS #260473 Report a problem | ||
| 4/17/2026 | Contingent | $179,900$87/sqft |
Source: Minot MLS #260473 Report a problem | ||
| 3/27/2026 | Listed for sale | $179,900$87/sqft |
Source: Minot MLS #260473 Report a problem | ||
Public tax history
| Year | Property taxes | Tax assessment |
|---|---|---|
| 2025 | -- | $80,000 +6.7% |
| 2024 | -- | $75,000 -7.4% |
| 2023 | $1,046 +1.6% | $81,000 |
| 2022 | $1,030 +9% | $81,000 +6.6% |
| 2021 | $945 +3% | $76,000 +5.6% |
| 2020 | $917 -11.2% | $72,000 +87% |
| 2019 | $1,034 -10.8% | $38,500 -4.9% |
| 2018 | $1,159 -4.1% | $40,500 -5.8% |
| 2017 | $1,208 +19.1% | $43,000 |
| 2016 | $1,015 +67.6% | $43,000 |
| 2015 | $605 | $43,000 +70% |
| 2014 | $605 | $25,300 +9.1% |
| 2013 | -- | $23,200 +19.6% |
| 2012 | -- | $19,400 +9% |
| 2011 | -- | $17,800 |
| 2010 | -- | $17,800 |
| 2009 | $611 -10.6% | $17,800 +11.9% |
| 2008 | $684 | $15,900 |
Find assessor info on the county website
Neighborhood: 58746
Nearby homes
- $74,0004 bd2 ba1.2k sqft608 N Central Ave, Kenmare, ND 58746Off Market
- $11,00010,507 sqft612 N Central Ave, Kenmare, ND 58746Off Market
- $--2 bd1 ba1.1k sqft603 1st Ave NE, Kenmare, ND 58746Sold
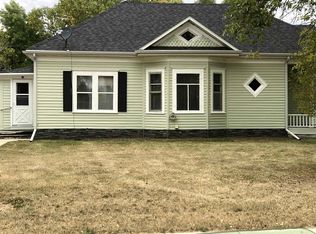
- $106,0003 bd2 ba1.1k sqft609 1st Ave NE, Kenmare, ND 58746Off Market
- $64,1003 bd1 ba840 sqft618 N Central Ave, Kenmare, ND 58746Off Market
- $99,0004 bd2 ba1k sqft16 6th St NE, Kenmare, ND 58746Off Market
- $4,0003,527 sqft615 1st Ave NE, Kenmare, ND 58746Off Market
- $67,5003 bd1 ba1.2k sqft615 1st Ave NE, Kenmare, ND 58746Off Market
Nearby schools
GreatSchools rating
- 3/10Kenmare Elementary SchoolGrades: PK-5Distance: 0.1 mi
- 6/10Kenmare High SchoolGrades: 6-12Distance: 0.6 mi
Schools provided by the listing agent
- District: Kenmare
Source: Minot MLS. This data may not be complete. We recommend contacting the local school district to confirm school assignments for this home.
- North Dakota
- Ward County
- Kenmare
- 58746
- 602 N Central Ave
