Skip main navigation
Off market
  • $1,038,000

    602 N Columbus St #602, Alexandria, VA 22314

    3beds
    --baths
    1,834sqft
    Townhouse
    Built in 1930
    1,306 Square Feet Lot
    $1,038,000 Zestimate®
    $566/sqft
    $4,598 Estimated rent

    Home value

    $1,038,000

    $893,000 - $1.21M

    $4,598/mo

    Zestimate® history
    Loading
    Loading...

    Owner options

    List your home for rent

    $4,598/mo

    Rent Zestimate®

    Find your next renter with Zillow Rental Manager. Plus, with online applications, you can quickly screen prospective tenants – for free.

    Learn more

    $4,598/mo

    Rent Zestimate®

    Refinance and save

    $6,402/mo

    Est. payment

    Refinancing to a lower rate could help reduce your monthly payments and save thousands over the life of the loan.

    See today's rates

    $6,402/mo

    Est. payment

    Explore your selling options

    Work with a Zillow partner agent

    Leverage their expertise and Zillow's premium Showcase listings to get your home seen by more buyers.

    Get started

    List with your own agent

    Get your home in front of millions of buyers by listing it on Zillow.

    Learn how to do it

    Sell it yourself

    Take full control of how buyers see your home on Zillow by listing For Sale by Owner (FSBO).

    List your home

    What's special

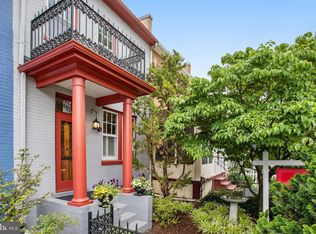
    PRICE REDUCED on this charming 1930, expanded 3-level, 3+ bedroom, 2 bath, all brick row-house in the historic Parker-Gray district of Old Town Alexandria. Handsome architectural details are evident throughout: transom window over entry door with the original house number, custom ironwork railing to the upper level, custom shutters, gorgeous hardwood floors, wood-burning fireplace, sliding pocket doors separate the Living Room from the Dining Room and stacked doors separate Dining Room from the Kitchen. (Note the transom windows in the sliding and stacked doors on the main level, allowing light inside and in keeping with the architectural style of the period.) The Scandinavian-themed kitchen has storage galore, open shelving, a wet bar and eat-in space. It's in great shape now or ready for your personal touch. The back door from the kitchen leads to a private, enclosed brick patio with access to the rear alley and next door to Chewish Deli! The oversized, walk-out basement awaits your imagination and, in the meantime, provides great storage and a large cedar closet. This charming home offers a PREMIER LOCATION between Old Town and Old Town North with restaurants & eateries, groceries (Trader Joe's & Harris Teeter), shopping, banking, EV charging station, bus stop & Metro all within a few blocks!!!

    This property is not currently displayed as for sale or rent on Zillow. This may be different from what's on other websites or public sources.

    Zillow last checked:

    Listing updated:

    Source: HomeServices Property Management,MLS#: VAAX2024470MLS Logo

    Facts & features

    Interior

    Bedrooms & bathrooms
    • Bedrooms: 3
    • Full bathrooms: 2
    Heating
    • Radiator
    Cooling
    • Ductless/Mini-Split, Ceiling Fan(s), Window Unit(s)
    Appliances
    • Included: Cooktop, Dishwasher, Dryer, Extra Refrigerator/Freezer, Freezer, Oven/Range - Electric, Refrigerator, Washer
    Features
    • Kitchen - Table Space, Dining Area, Wet/Dry Bar, Wood Floors, Floor Plan - Traditional
    • Flooring: Hardwood, Carpet
    • Basement: Rear Entrance,Unfinished
    • Number of fireplaces: 1
    Interior area
    • Total interior livable area: 1,834 sqft

    Property

    Parking
    • Parking features: On Street
    • Has uncovered spaces: Yes
    Features
    • Exterior features: Sidewalks, Bump-outs
    Lot
    • Size: 1,306 Square Feet
    • Features: Other

    Construction

    Type & style
    • Home type: Townhouse
    • Architectural style: Interior Row/Townhouse
    • Property subtype: Townhouse
    Materials
    • Brick Front
    • Roof: Asphalt, Other
    Condition
    • New construction: No
    • Year built: 1930

    Utilities & green energy

    • Sewer: Public Sewer
    • Water: Public

    Community & HOA

    Community
    • Subdivision: Old Town/Parker Gray
    Location
    • Region: Alexandria

    Financial & listing details

    • Price per square foot: $566/sqft
    • Annual tax amount: $9,488
    • Date on market: 9/28/2023
    • Ownership: Fee Simple

    Price history

    Price history is unavailable.

    Public tax history

    Tax history is unavailable.

    Neighborhood: Braddock Road Metro

    Nearby schools

    GreatSchools rating
    Schools provided by the listing agent
    • Middle: George Washington
    • High: Alexandria City
    • District: Alexandria City Public Schools

    Source: HomeServices Property Management. This data may not be complete. We recommend contacting the local school district to confirm school assignments for this home.

    Get a cash offer in 3 minutes
    Find out how much your home could sell for in as little as 3 minutes with a no-obligation cash offer.
    Estimated market value
    $1,038,000
    Get a cash offer in 3 minutes
    Find out how much your home could sell for in as little as 3 minutes with a no-obligation cash offer.
    Estimated market value
    $1,038,000