Beautifully updated 3-bedroom, 2-bathroom ranch-style home on a spacious corner lot in Stratford! This 2,064 sq. ft. home features hardwood floors, new blinds throughout, and a beautifully updated kitchen with antiqued white cabinetry, granite countertops, stainless appliances, gas range, and sage-green island. The living and dining areas offer beautiful tray ceilings with stone accents. A BASEMENT provides additional space and storage, while the laundry room includes a convenient sink. Enjoy outdoor entertaining on the deck or back patio with pergola. The property also offers a 1-car garage attached to house plus a detached garage with overhead door, providing plenty of parking and storage. A wonderful blend of comfort, and character, and functionality! columns, and custom tile work create wonderful curb appeal and a welcoming entrance to set and watch the beautiful sunsets. Additional updates include new blinds throughout the home, adding a fresh, finished look to every room. this Stratford home is ready to welcome its next owner!
For sale
$255,000
602 N Main St, Stratford, TX 79084
3beds
2,064sqft
Single Family Residence
Built in 1950
-- sqft lot
$250,100 Zestimate®
$124/sqft
$-- HOA
What's special
Hardwood floorsWelcoming entranceStainless appliancesBack patio with pergolaGranite countertopsSpacious corner lotNew blinds throughout
- 25 days
- 228
- 6
Likely to sell faster than
Zillow last checked:
Listing updated:
Listed by:
LaCretia R Baldwin 806-674-8163,
Artisan Real Estate
Source: AMMLS,MLS#: 26-6852
Facts & features
Interior
Bedrooms & bathrooms
- Bedrooms: 3
- Bathrooms: 2
- Full bathrooms: 2
Rooms
- Room types: Living Areas, Dining Room - Formal, Utility Room
Primary bedroom
- Level: First
- Area: 195.34
- Dimensions: 14.9 x 13.11
Bedroom 2
- Level: First
- Area: 213.06
- Dimensions: 15.9 x 13.4
Bedroom 3
- Level: First
- Area: 179.01
- Dimensions: 11.7 x 15.3
Bathroom
- Level: First
- Area: 29.18
- Dimensions: 7.1 x 4.11
Basement
- Area: 294.5
- Dimensions: 19 x 15.5
Breakfast room
- Description: storage
- Level: First
- Area: 98.28
- Dimensions: 11.7 x 8.4
Dining room
- Description: hardwood floors
- Level: First
- Area: 162.27
- Dimensions: 12.11 x 13.4
Kitchen
- Description: hardwood floors, center island
- Level: First
- Area: 129.87
- Dimensions: 11.7 x 11.1
Living room
- Description: Gorgeous hardwood flooring
- Level: First
- Area: 282.2
- Dimensions: 20 x 14.11
Heating
- Central
Cooling
- Central Air
Appliances
- Included: Disposal, Range, Dishwasher
- Laundry: Laundry Room
Features
- Number of fireplaces: 1
Interior area
- Total structure area: 2,064
- Total interior livable area: 2,064 sqft
Property
Parking
- Total spaces: 2
- Parking features: Garage Faces Front, Garage Door Opener
- Attached garage spaces: 2
Features
- Levels: One
- Fencing: Wood
Lot
- Features: Corner Lot
Details
- Additional structures: Storage, Workshop
- Parcel number: 4831
- Zoning description: 7000 - All areas in the 7000's
Construction
Type & style
- Home type: SingleFamily
- Property subtype: Single Family Residence
Materials
- Brick
- Foundation: Pillar/Post/Pier
- Roof: Composition
Condition
- New construction: No
- Year built: 1950
Utilities & green energy
- Sewer: Public Sewer
- Water: City
Community & HOA
HOA
- Has HOA: No
Location
- Region: Stratford
Financial & listing details
- Price per square foot: $124/sqft
- Tax assessed value: $191,920
- Annual tax amount: $970
- Date on market: 8/26/2026
Estimated market value
$250,100
$238,000 - $263,000
Not available
Price history
| Date | Event | Price |
|---|---|---|
| 8/26/2026 | Listed for sale | $255,000+2%$124/sqft |
Source:  AMMLS #26-6852 Report a problem AMMLS #26-6852 Report a problem | ||
| 5/4/2026 | Listing removed | $249,900$121/sqft |
Source: AMMLS #26-1009 Report a problem | ||
| 4/18/2026 | Contingent | $249,900$121/sqft |
Source: AMMLS #26-1009 Report a problem | ||
| 3/8/2026 | Price change | $249,900-2%$121/sqft |
Source: AMMLS #26-1009 Report a problem | ||
| 1/30/2026 | Listed for sale | $255,000+2.5%$124/sqft |
Source: AMMLS #26-1009 Report a problem | ||
| 9/18/2024 | Listing removed | $248,878$121/sqft |
Source: AMMLS #24-6258 Report a problem | ||
| 9/10/2024 | Pending sale | $248,878$121/sqft |
Source: AMMLS #24-6258 Report a problem | ||
| 8/12/2024 | Price change | $248,878-4.3%$121/sqft |
Source: AMMLS #24-6258 Report a problem | ||
| 7/24/2024 | Listed for sale | $260,000+2.8%$126/sqft |
Source: AMMLS #24-6258 Report a problem | ||
| 11/29/2022 | Listing removed | -- |
Source: Owner Report a problem | ||
| 9/1/2022 | Pending sale | $253,000$123/sqft |
Source: Owner Report a problem | ||
| 7/8/2022 | Price change | $253,000-2.7%$123/sqft |
Source: Owner Report a problem | ||
| 5/18/2022 | Listed for sale | $260,000$126/sqft |
Source: Owner Report a problem | ||
Public tax history
| Year | Property taxes | Tax assessment |
|---|---|---|
| 2025 | $970 +5.5% | $191,920 +10.2% |
| 2024 | $919 -70.7% | $174,160 -3.4% |
| 2023 | $3,136 +281.9% | $180,240 +25.2% |
| 2022 | $821 | $143,940 +7.8% |
| 2021 | -- | $133,510 +8.4% |
| 2020 | -- | $123,110 +9.3% |
| 2018 | -- | $112,680 |
| 2017 | -- | $112,680 |
| 2016 | -- | $112,680 +2% |
| 2015 | -- | $110,470 +7% |
| 2014 | -- | $103,200 |
| 2013 | -- | $103,200 |
| 2012 | -- | $103,200 +8.8% |
| 2011 | -- | $94,890 +8% |
| 2010 | -- | $87,880 +4.6% |
| 2009 | -- | $84,020 +0.4% |
| 2008 | -- | $83,680 +8.3% |
| 2007 | -- | $77,290 |
Find assessor info on the county website
Monthly payment
Est. payment
Payment breakdown
Explore the cost of this home by adjusting the details. Changes won't be saved.Climate risks
Neighborhood: 79084

Similar homes
- $260,0004 bd3 ba2k sqft201 S Wall St, Stratford, TX 79084For Sale
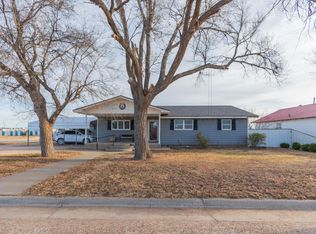
 MLS ID #25-10113, Natalia Niave, Fathom Realty, LLC. AMMLS
 - $275,0003 bd2 ba1.9k sqft1205 N Chestnut St, Stratford, TX 79084For Sale
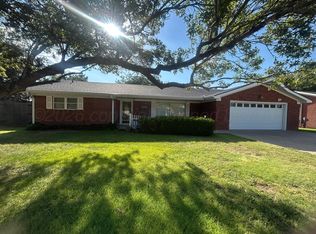 MLS ID #26-6969, Elva Yanez, Our Texas Real Estate. AMMLS
 - $238,0005 bd2 ba2.2k sqft601 S Main St, Stratford, TX 79084For Sale
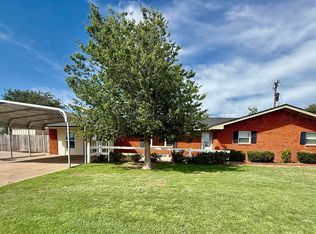 MLS ID #26-4303, Jana Clift, Clift Land Brokers. AMMLS
 - $210,0003 bd2 ba1.6k sqft401 Purnell Ave, Stratford, TX 79084For Sale
 MLS ID #26-7031, Elva Yanez, Our Texas Real Estate. AMMLS
 - $195,0003 bd2 ba1.6k sqft1007 S 2nd St, Stratford, TX 79084For SaleMLS ID #26-6572, Jessica Waggoner, EXP Realty, LLC. AMMLS
- $150,0003 bd1 ba1.7k sqft816 N Maple St, Stratford, TX 79084For SaleMLS ID #26-7393, Kali Cutright, Clift Land Brokers. AMMLS
- $285,0003 bd2 ba1.5k sqft12890 Us Highway 287, Stratford, TX 79084For SaleMLS ID #26-2063, Krystal Nelson, Scott Land Co., LLC. AMMLS
- $360,0004 bd2 ba1.7k sqft6185 Us Highway 54, Stratford, TX 79084For SaleMLS ID #25-8439, Jana Clift, Clift Land Brokers. AMMLS
