For Sale By Owner – Amazing 5BR, 3BA Home in a Safe, Friendly Neighborhood
Welcome to your dream home! This spacious three-level property features 5 bedrooms, 3 full baths, and a 2-car garage—all with modern updates and thoughtful details throughout.
Key Features:
• Spacious Layout: Enjoy ample living space spread over three levels. Two bedrooms are located upstairs, two on the main floor, and one in the finished basement with its own wet bar/kitchenette. Each level includes a full bathroom.
Spacious lower-level mother-in-law suite or rental unit with a private entrance. Features a stylish kitchenette/bar, dedicated office space, and a versatile entertainment area. Includes a full bathroom with a large, luxurious shower for added comfort and convenience.
• Modern Upgrades: The home boasts refinished hardwood floors, new stainless steel kitchen appliances, new deck, stunning quartz countertops, and new carpeting throughout. Recent upgrades also include a brand new roof and water heater, ensuring peace of mind for years to come.
• Inviting Living Areas: Experience the charm of vaulted ceilings and a cozy fireplace. The eat-in kitchen is perfect for casual meals and gatherings, while the finished basement offers an entertainment room, wet bar and a private office with elegant French doors.
• Outdoor Space: A large, fenced yard provides plenty of room for outdoor activities and privacy.
• Location & Value: Situated in a safe, friendly neighborhood with easy highway access, this home is perfect for families or anyone seeking comfort and convenience.
Don’t miss your opportunity to own this beautifully updated, move-in-ready home in a desirable location.
Schedule a showing now
Sold
Price Unknown
602 N Michigan St, Lawrence, KS 66044
5beds
2,744sqft
SingleFamily
Built in 1999
0.32 Acres Lot
$398,500 Zestimate®
$--/sqft
$3,637 Estimated rent
Home value
$398,500
$359,000 - $442,000
$3,637/mo
Zestimate® history
Owner options
List your home for rent
$3,637/mo
Rent Zestimate®
Find your next renter with Zillow Rental Manager. Plus, with online applications, you can quickly screen prospective tenants – for free.
$3,637/mo
Rent Zestimate®
Refinance and save
Refinancing to a lower rate could help reduce your monthly payments and save thousands over the life of the loan.
Explore your selling options
Work with a Zillow partner agent
Leverage their expertise and Zillow's premium Showcase listings to get your home seen by more buyers.
Get startedList with your own agent
Get your home in front of millions of buyers by listing it on Zillow.
Learn how to do itSell it yourself
Take full control of how buyers see your home on Zillow by listing For Sale by Owner (FSBO).
List your homeWhat's special
Cozy fireplaceFrench doorsPrivate officeFinished basementRefinished hardwood floorsNew carpetingEntertainment room
Facts & features
Interior
Bedrooms & bathrooms
- Bedrooms: 5
- Bathrooms: 3
- Full bathrooms: 3
Heating
- Forced air, Gas
Cooling
- Central
Appliances
- Included: Garbage disposal, Microwave, Range / Oven
Features
- Flooring: Carpet, Hardwood, Linoleum / Vinyl
- Basement: Finished
- Has fireplace: Yes
Interior area
- Total interior livable area: 2,744 sqft
Property
Parking
- Total spaces: 2
- Parking features: Garage - Attached
Features
- Exterior features: Wood
- Fencing: Perimeter
Lot
- Size: 0.32 Acres
Details
- Parcel number: 0230662402012001000
Construction
Type & style
- Home type: SingleFamily
- Architectural style: Conventional
Materials
- Frame
- Foundation: Crawl/Raised
- Roof: Composition
Condition
- Year built: 1999
Community & HOA
Location
- Region: Lawrence
Financial & listing details
- Tax assessed value: $373,400
- Annual tax amount: $5,662
- Ownership type: Private
Price history
| Date | Event | Price |
|---|---|---|
| 5/21/2025 | Listing removed | -- |
Source: Owner Report a problem | ||
| 4/28/2025 | Pending sale | $379,900$138/sqft |
Source: Owner Report a problem | ||
| 3/12/2025 | Price change | $379,900+1.7%$138/sqft |
Source: Owner Report a problem | ||
| 2/19/2025 | Listed for sale | $373,400+18.5%$136/sqft |
Source: Owner Report a problem | ||
| 10/22/2024 | Sold | -- |
Source: Public Record Report a problem | ||
| 10/19/2024 | Listed for sale | $315,000+28.6%$115/sqft |
Source: Owner Report a problem | ||
| 5/25/2018 | Sold | -- |
Source: Agent Provided Report a problem | ||
| 3/26/2018 | Pending sale | $245,000$89/sqft |
Source: Realty Executives, Hedges Real Estate, Inc. #145050 Report a problem | ||
| 3/23/2018 | Listed for sale | $245,000+17.8%$89/sqft |
Source: HEDGES REALTY EXECUTIVES #145050 Report a problem | ||
| 1/17/2014 | Sold | -- |
Source: Agent Provided Report a problem | ||
| 12/10/2013 | Listed for sale | $207,900$76/sqft |
Source: McGrew Real Estate #132426 Report a problem | ||
Public tax history
| Year | Property taxes | Tax assessment |
|---|---|---|
| 2024 | $5,662 +11.3% | $42,941 +8.6% |
| 2023 | $5,086 +10.6% | $39,526 +11.3% |
| 2022 | $4,597 +9.3% | $35,524 +12.9% |
| 2021 | $4,205 +10.3% | $31,476 +9.5% |
| 2019 | $3,813 +13.5% | $28,750 +14.1% |
| 2018 | $3,361 -0.1% | $25,197 +1% |
| 2017 | $3,364 +8.2% | $24,938 +3.5% |
| 2016 | $3,109 | $24,092 +2.2% |
| 2015 | -- | $23,575 -0.7% |
| 2014 | -- | $23,736 +15.2% |
| 2013 | -- | $20,597 -3.5% |
| 2012 | -- | $21,333 -1.6% |
| 2011 | -- | $21,689 -0.8% |
| 2006 | -- | $21,873 +16.7% |
| 2005 | -- | $18,745 +0.1% |
| 2004 | -- | $18,733 +5.8% |
| 2003 | -- | $17,710 +1.9% |
| 2002 | -- | $17,388 +13.7% |
| 2000 | -- | $15,295 |
Find assessor info on the county website
Neighborhood: 66044
Nearby homes
- $383,1004 bd3 ba2.8k sqft606 N Michigan St, Lawrence, KS 66044Off Market

- $417,2005 bd3 ba2.8k sqft610 N Michigan St, Lawrence, KS 66044Off Market
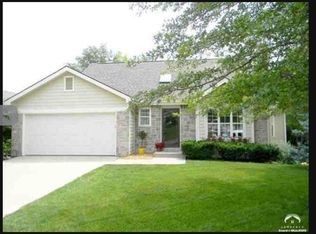
- $380,9004 bd3 ba1.4k sqft1406 Sundown Ct, Lawrence, KS 66044Off Market
- $369,6003 bd2 ba1.5k sqft614 N Michigan St, Lawrence, KS 66044Off Market
- $322,7004 bd1 ba1.4k sqft1400 River Ridge Rd, Lawrence, KS 66044Off Market
- $--5 bd3 ba2.8k sqft1410 Sundown Ct, Lawrence, KS 66044Sold
- $--3 bd3 ba2.7k sqft702 N Michigan St, Lawrence, KS 66044Sold
- $274,3003 bd1 ba1.1k sqft1402 Sundown Ct, Lawrence, KS 66044Off Market
Nearby schools
GreatSchools rating
- 7/10Deerfield Elementary SchoolGrades: K-5Distance: 1.3 mi
- 7/10Lawrence West Middle SchoolGrades: 6-8Distance: 2.2 mi
- 8/10Lawrence Free State High SchoolGrades: 9-12Distance: 3.1 mi
Schools provided by the listing agent
- Elementary: Deerfield
- Middle: West
- High: Free State
Source: The MLS. This data may not be complete. We recommend contacting the local school district to confirm school assignments for this home.
Get a cash offer in 3 minutes
Find out how much your home could sell for in as little as 3 minutes with a no-obligation cash offer.
Estimated market value
$398,500
Get a cash offer in 3 minutes
Find out how much your home could sell for in as little as 3 minutes with a no-obligation cash offer.
Estimated market value
$398,500
- Kansas
- Douglas County
- Lawrence
- 66044
- 602 N Michigan St
