Quality construction meets character in this three-bedroom, two-bath ranch, perfectly situated on Fairbury's north side-just two blocks from Prairie Central High School, the new Boys & Girls Club, Fairview Haven Nursing Home, and the walking trail. Built in 1965, this home was considered "state of the art" for its time, and it still shines with unique features today. The kitchen and family room flow together in an inviting open layout, complete with a brick fireplace, a built-in charcoal grill, and access to the patio deck. A spacious living room with dining area and a primary bedroom with an updated shower round out the main level. The full basement expands your living and entertaining space with a bar area, utility room, additional bath, woodburning stove, and a separate egress entrance. Mechanical updates include a high-efficiency natural gas furnace, central air, and a humidifier. Additional improvements include replacement windows (2013) and a new roof (2023). A two-car garage adds convenience and storage. Homes like this rarely come on the market in our community. Schedule your appointment today.
Closed
$195,000
602 N Northview Dr, Fairbury, IL 61739
3beds
1,643sqft
Single Family Residence
Built in 1964
10,018 Square Feet Lot
$199,100 Zestimate®
$119/sqft
$1,947 Estimated rent
Home value
$199,100
Estimated sales range
Not available
$1,947/mo
Zestimate® history
Owner options
List your home for rent
$1,947/mo
Rent Zestimate®
Find your next renter with Zillow Rental Manager. Plus, with online applications, you can quickly screen prospective tenants – for free.
$1,947/mo
Rent Zestimate®
Refinance and save
$1,488/mo
Est. payment
Refinancing to a lower rate could help reduce your monthly payments and save thousands over the life of the loan.
$1,488/mo
Est. payment
Explore your selling options
Work with a Zillow partner agent
Leverage their expertise and Zillow's premium Showcase listings to get your home seen by more buyers.
Get startedList with your own agent
Get your home in front of millions of buyers by listing it on Zillow.
Learn how to do itSell it yourself
Take full control of how buyers see your home on Zillow by listing For Sale by Owner (FSBO).
List your homeWhat's special
Brick fireplaceWoodburning stoveThree-bedroom two-bath ranchBar areaBuilt-in charcoal grill
Zillow last checked:
Listing updated:
Listed by:
Joe Keeley 815-692-4388,
Keeley Real Estate
Bought with:
Judy Somers
Palen Real Estate
Source: MRED as distributed by MLS GRID,MLS#: 12555405
Facts & features
Interior
Bedrooms & bathrooms
- Bedrooms: 3
- Bathrooms: 3
- Full bathrooms: 2
- 1/2 bathrooms: 1
Rooms
- Room types: No additional rooms
Primary bedroom
- Features: Flooring (Carpet), Bathroom (Full)
- Level: Main
- Area: 169 Square Feet
- Dimensions: 13X13
Bedroom 2
- Level: Main
- Area: 187 Square Feet
- Dimensions: 11X17
Bedroom 3
- Features: Flooring (Carpet)
- Level: Main
- Area: 143 Square Feet
- Dimensions: 11X13
Dining room
- Features: Flooring (Carpet)
- Level: Main
- Area: 130 Square Feet
- Dimensions: 10X13
Family room
- Level: Main
- Area: 192 Square Feet
- Dimensions: 12X16
Kitchen
- Level: Main
- Area: 130 Square Feet
- Dimensions: 10X13
Laundry
- Level: Basement
- Area: 48 Square Feet
- Dimensions: 6X8
Living room
- Features: Flooring (Carpet)
- Level: Main
- Area: 380 Square Feet
- Dimensions: 19X20
Heating
- Natural Gas
Cooling
- Central Air
Appliances
- Included: Range, Refrigerator, Indoor Grill
Features
- Windows: Screens
- Basement: Finished,Full
- Number of fireplaces: 2
- Fireplace features: Wood Burning Stove, Gas Log, Gas Starter, Masonry, Family Room, Basement
Interior area
- Total structure area: 0
- Total interior livable area: 1,643 sqft
Property
Parking
- Total spaces: 2
- Parking features: Concrete, Garage Door Opener, Yes, Garage Owned, Attached, Garage
- Attached garage spaces: 2
- Has uncovered spaces: Yes
Accessibility
- Accessibility features: No Disability Access
Features
- Stories: 1
- Patio & porch: Deck
Lot
- Size: 10,018 Square Feet
- Dimensions: 98x104
Details
- Parcel number: 252503277020
- Special conditions: None
Construction
Type & style
- Home type: SingleFamily
- Architectural style: Ranch
- Property subtype: Single Family Residence
Materials
- Vinyl Siding, Brick
Condition
- New construction: No
- Year built: 1964
Utilities & green energy
- Electric: 100 Amp Service
- Sewer: Public Sewer
- Water: Public
Community & HOA
Community
- Subdivision: Not Applicable
HOA
- Services included: None
Location
- Region: Fairbury
Financial & listing details
- Price per square foot: $119/sqft
- Tax assessed value: $194,730
- Annual tax amount: $4,965
- Date on market: 2/3/2026
- Listing terms: Conventional
- Ownership: Fee Simple
Price history
| Date | Event | Price |
|---|---|---|
| 4/22/2026 | Sold | $195,000-13.3%$119/sqft |
Source:  MRED as distributed by MLS GRID #12555405 Report a problem MRED as distributed by MLS GRID #12555405 Report a problem | ||
| 4/13/2026 | Pending sale | $225,000$137/sqft |
Source: MRED as distributed by MLS GRID #12555405 Report a problem | ||
| 3/28/2026 | Contingent | $225,000$137/sqft |
Source: MRED as distributed by MLS GRID #12555405 Report a problem | ||
| 3/5/2026 | Price change | $225,000-7%$137/sqft |
Source: MRED as distributed by MLS GRID #12555405 Report a problem | ||
| 2/3/2026 | Listed for sale | $242,000$147/sqft |
Source: MRED as distributed by MLS GRID #12555405 Report a problem | ||
| 2/2/2026 | Listing removed | -- |
Source: Owner Report a problem | ||
| 1/18/2026 | Price change | $242,000-18.5%$147/sqft |
Source: Owner Report a problem | ||
| 1/17/2026 | Listed for sale | $297,000$181/sqft |
Source: Owner Report a problem | ||
Public tax history
| Year | Property taxes | Tax assessment |
|---|---|---|
| 2024 | $4,965 +10.2% | $64,910 +10.6% |
| 2023 | $4,504 +10.5% | $58,689 +8.5% |
| 2022 | $4,078 +6.8% | $54,078 +6.6% |
| 2021 | $3,819 +4.2% | $50,730 +4% |
| 2020 | $3,664 -19.8% | $48,779 -6.6% |
| 2018 | $4,565 +10.6% | $52,200 -2.1% |
| 2017 | $4,127 +0.7% | $53,320 |
| 2016 | $4,100 +3.9% | $53,320 +3% |
| 2015 | $3,945 -8.9% | $51,767 -5.8% |
| 2013 | $4,328 | $54,973 -1.6% |
| 2011 | -- | $55,853 +2.4% |
| 2009 | -- | $54,529 |
Find assessor info on the county website
Neighborhood: 61739
Nearby homes
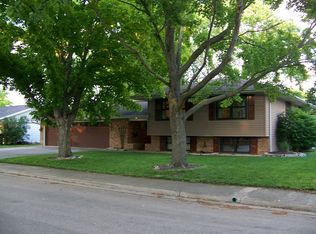
- $267,5005 bd3 ba2.2k sqft605 N Northview Dr, Fairbury, IL 61739Sold
- $200,0003 bd3 ba1.2k sqft603 N Northview Dr, Fairbury, IL 61739Sold
- $160,0003 bd2 ba1.3k sqft607 N Northview Dr, Fairbury, IL 61739Sold
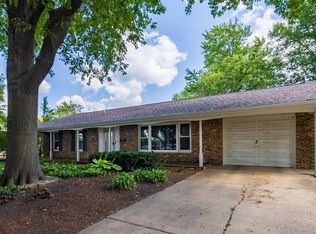
- $201,2003 bd2 ba1.4k sqft608 N Northview Dr, Fairbury, IL 61739Off Market

- $32,454-- bd-- ba-- sqft608 N Northview Dr, Fairbury, IL 61739Off Market
- $32,454-- bd-- ba-- sqft608 N Northview Dr, Fairbury, IL 61739Off Market
- $165,0003 bd1 ba1.4k sqft604 Kring Ln, Fairbury, IL 61739Sold
- $165,0003 bd2 ba1.4k sqft604 N Kring Ln, Fairbury, IL 61739Sold
Nearby schools
GreatSchools rating
- 7/10Westview Elementary SchoolGrades: 2-4Distance: 1 mi
- 5/10Prairie Central Jr High SchoolGrades: 7-8Distance: 5 mi
- 3/10Prairie Central High SchoolGrades: 9-12Distance: 0.1 mi
Schools provided by the listing agent
- Elementary: Fairbury
- Middle: Prairie Central Jr High
- High: Prairie Central High School
- District: 8
Source: MRED as distributed by MLS GRID. This data may not be complete. We recommend contacting the local school district to confirm school assignments for this home.


Get pre-qualified for a loan
At Zillow Home Loans, we can pre-qualify you in as little as 5 minutes with no impact to your credit score.An equal housing lender. NMLS #10287.
Sell for more on Zillow
Get a Zillow Showcase℠ listing at no additional cost and you could sell for .
$199,100
2% more
+$3,982
With Zillow Showcase(estimated)
$203,082
- Illinois
- Livingston County
- Fairbury
- 61739
- 602 N Northview Dr
Nearby cities
Nearby zip codes
Other Fairbury Topics
