Stunning coastal retreat awaits! This freshly renovated, luxury, 3-story townhome, with ocean views, has it all! Located just one block from the white sands of Oceanside Beach. Enjoy all of the amenities downtown Oceanside has to offer with this home providing an impressive walkability score of 86. Step into this turnkey coastal masterpiece and be in awe. Boasting travertine flooring, freshly painted interior, LED recessed lighting throughout. This open floor plan is flooded with the warmth of natural light. You will fall in love with the elegant and warm appeal with coastal vibes from every room. Entertain like a pro, while showing off your culinary skills in your top of the line gourmet kitchen, with waterfall edge granite countertops and Dacor appliances. There are amenities galore including two fireplaces, private front yard patio, and large side yard dog run with synthetic grass. The third floor terrace is the place to be for hosting outdoor gatherings while enjoying spectacular views of the sunlit waves breaking in the background. Retire to the second level where the oversized primary bedroom and spa like bathroom awaits. Relax on your private balcony with a steeping hot English tea in hand while watching the surfers catch some early morning waves. There is plenty of room for the kids or occasional overnight guest in the two additional bedrooms adjoined by a freshly renovated Jack and Jill bathroom. Park your rides and store your gear in the 2 car garage with work shop. Make this once in a lifetime home or investment property yours today!
Sold for $2,100,000
$2,100,000
602 N Pacific St Unit B, Oceanside, CA 92054
3beds
2,683sqft
Townhouse
Built in 1996
10,018 Square Feet Lot
$2,174,500 Zestimate®
$783/sqft
$5,580 Estimated rent
Home value
$2,174,500
$2.02M - $2.33M
$5,580/mo
Zestimate® history
Owner options
List your home for rent
$5,580/mo
Rent Zestimate®
Find your next renter with Zillow Rental Manager. Plus, with online applications, you can quickly screen prospective tenants – for free.
$5,580/mo
Rent Zestimate®
Refinance and save
$13,758/mo
Est. payment
Refinancing to a lower rate could help reduce your monthly payments and save thousands over the life of the loan.
$13,758/mo
Est. payment
Explore your selling options
Work with a Zillow partner agent
Leverage their expertise and Zillow's premium Showcase listings to get your home seen by more buyers.
Get startedList with your own agent
Get your home in front of millions of buyers by listing it on Zillow.
Learn how to do itSell it yourself
Take full control of how buyers see your home on Zillow by listing For Sale by Owner (FSBO).
List your homeWhat's special
Zillow last checked:
Listing updated:
Listed by:
Samual A Parlavecchio DRE #02096197 559-994-0425,
Realty Concepts
Bought with:
Samual A Parlavecchio, DRE #02096197
Realty Concepts
Source: SDMLS,MLS#: 230013541 Originating MLS: SDMLS
Originating MLS: SDMLSFacts & features
Interior
Bedrooms & bathrooms
- Bedrooms: 3
- Bathrooms: 3
- Full bathrooms: 2
- 1/2 bathrooms: 1
Heating
- Fireplace, Forced Air Unit
Cooling
- Central Forced Air
Appliances
- Included: Dishwasher, Disposal, Garage Door Opener, Microwave, 6 Burner Stove, Convection Oven, Double Oven, Electric Oven, Vented Exhaust Fan, Gas Cooking, Gas Water Heater
- Laundry: Electric, Washer Hookup
Features
- 2 Staircases, Balcony, Bathtub, Ceiling Fan, Granite Counters, High Ceilings (9 Feet+), Open Floor Plan, Pantry, Recessed Lighting, Remodeled Kitchen, Shower, Shower in Tub, Kitchen Open to Family Rm
- Flooring: Wood, Marble, Partially Carpeted
- Number of fireplaces: 2
- Fireplace features: FP in Family Room, FP in Living Room
- Common walls with other units/homes: 1 common wall
Interior area
- Total structure area: 2,683
- Total interior livable area: 2,683 sqft
Property
Parking
- Total spaces: 3
- Parking features: Attached, Direct Garage Access, Garage - Rear Entry, Garage - Single Door, Garage Door Opener
- Garage spaces: 2
Features
- Levels: 3 Story
- Stories: 3
- Pool features: N/K
- Fencing: Gate,Good Condition,Stucco Wall,Blockwall
- Has view: Yes
- View description: Ocean, Pier, White Water
- Has water view: Yes
- Water view: Ocean,White Water
Lot
- Size: 10,018 Square Feet
Details
- Parcel number: 1432241102
- Zoning: R-1:SINGLE
- Zoning description: R-1:SINGLE
Construction
Type & style
- Home type: Townhouse
- Architectural style: Mediterranean/Spanish
- Property subtype: Townhouse
Materials
- Stucco
- Roof: Concrete
Condition
- Turnkey,Updated/Remodeled
- Year built: 1996
Utilities & green energy
- Sewer: Public Sewer
- Water: Public
- Utilities for property: Cable Available, Electricity Connected, Natural Gas Connected, Phone Connected, Sewer Connected, Water Connected
Community & HOA
Community
- Subdivision: OCEANSIDE
HOA
- Services included: Exterior (Landscaping), Limited Insurance
- HOA fee: $225 monthly
- HOA name: Vista Village Pacifica
Location
- Region: Oceanside
Financial & listing details
- Price per square foot: $783/sqft
- Tax assessed value: $2,142,000
- Annual tax amount: $23,902
- Date on market: 7/13/2023
- Listing terms: Cash To New Loan
- Electric utility on property: Yes
Price history
| Date | Event | Price |
|---|---|---|
| 3/11/2024 | Sold | $2,100,000-8.3%$783/sqft |
Source:  SDMLS #230013541 Report a problem SDMLS #230013541 Report a problem | ||
| 1/24/2024 | Pending sale | $2,290,000$854/sqft |
Source: Fresno MLS #597273 Report a problem | ||
| 1/12/2024 | Price change | $2,290,000-4.4%$854/sqft |
Source: SDMLS #230013541 Report a problem | ||
| 7/13/2023 | Listed for sale | $2,395,000+221.5%$893/sqft |
Source: Fresno MLS #597273 Report a problem | ||
| 6/21/2002 | Sold | $745,000+86.3%$278/sqft |
Source: Public Record Report a problem | ||
| 7/19/1996 | Sold | $400,000$149/sqft |
Source: Public Record Report a problem | ||
Public tax history
| Year | Property taxes | Tax assessment |
|---|---|---|
| 2025 | $23,902 +97.4% | $2,142,000 +98.5% |
| 2024 | $12,109 +3.2% | $1,078,992 +2% |
| 2023 | $11,737 +1.5% | $1,057,836 +2% |
| 2022 | $11,560 -0.4% | $1,037,095 +2% |
| 2021 | $11,606 +3.2% | $1,016,760 +1% |
| 2020 | $11,246 +3.4% | $1,006,335 +2% |
| 2019 | $10,875 +0.7% | $986,604 +2% |
| 2018 | $10,803 +1.9% | $967,259 +2% |
| 2017 | $10,605 +3.3% | $948,295 +2% |
| 2016 | $10,263 +3% | $929,702 +1.5% |
| 2015 | $9,963 +4.1% | $915,738 +2% |
| 2014 | $9,575 | $897,801 +0.5% |
| 2013 | -- | $893,745 +2% |
| 2012 | -- | $876,221 +2% |
| 2011 | -- | $859,041 +0.8% |
| 2010 | -- | $852,621 -0.2% |
| 2009 | -- | $854,648 +2% |
| 2008 | -- | $837,891 +2% |
| 2007 | -- | $821,463 +2% |
| 2006 | -- | $805,357 +2% |
| 2005 | -- | $789,567 +2% |
| 2004 | -- | $774,086 +1.9% |
| 2003 | -- | $759,900 +72.3% |
| 2002 | -- | $440,992 +2% |
| 2001 | -- | $432,346 |
Find assessor info on the county website
Neighborhood: Townsite
Nearby homes
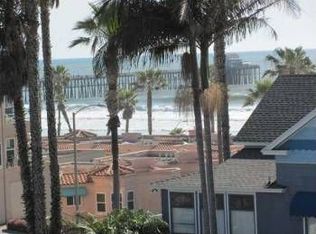
- $2,065,4003 bd4 ba2.8k sqft602 N Pacific St UNIT A, Oceanside, CA 92054Off Market
- $2,262,8003 bd3 ba2.7k sqft602 N Pacific St, Oceanside, CA 92054Off Market
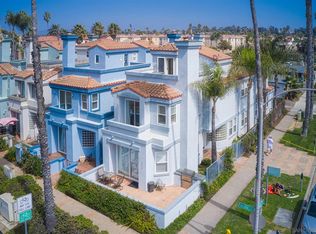
- $2,557,3003 bd4 ba2.7k sqft602 N Pacific St UNIT D, Oceanside, CA 92054Off Market
- $--1 bd1 ba600 sqft610 N Pacific St #2, Oceanside, CA 92054Off Market
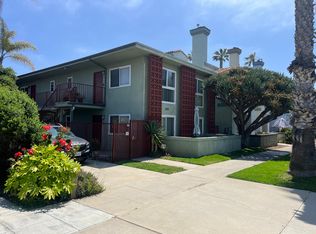
- $--1 bd1 ba660 sqft610 N Pacific St APT 6, Oceanside, CA 92054Off Market
- $--1 bd1 ba600 sqft610 N Pacific St APT 3, Oceanside, CA 92054Off Market
- $--1 bd1 ba600 sqft610 N Pacific St APT 4, Oceanside, CA 92054Off Market
- $--1 bd1 ba600 sqft610 N Pacific St APT 5, Oceanside, CA 92054Off Market
Nearby schools
GreatSchools rating
- 5/10Laurel Elementary SchoolGrades: K-5Distance: 1 mi
- 4/10Lincoln Middle SchoolGrades: 6-8Distance: 2 mi
- 5/10Oceanside High SchoolGrades: 9-12Distance: 0.7 mi
Schools provided by the listing agent
- District: Oceanside Unified School Distric
Source: SDMLS. This data may not be complete. We recommend contacting the local school district to confirm school assignments for this home.
Get a cash offer in 3 minutes
Find out how much your home could sell for in as little as 3 minutes with a no-obligation cash offer.
Estimated market value
$2,174,500
Get a cash offer in 3 minutes
Find out how much your home could sell for in as little as 3 minutes with a no-obligation cash offer.
Estimated market value
$2,174,500
- California
- San Diego County
- Oceanside
- 92054
- Townsite
- 602 N Pacific St Unit B
Nearby cities
Nearby neighborhoods
Nearby zip codes
Other Oceanside Topics
