Welcome to 602 N Parkview Street, a well-kept 3-bedroom, 1.5-bath home in a desirable Coffeyville location. Step inside to an open living and dining space with neutral paint, updated flooring, and bright, welcoming natural light.
The kitchen offers plenty of cabinet and counter space for everyday cooking and storage. Sliding glass doors off the dining area open to a fully fenced backyard, ideal for outdoor gatherings, pets, or simply relaxing in your own private space.
You'll also find spacious bedrooms, a convenient indoor laundry area, and a functional layout that works well for daily living.
For those who need extra space, the attached 2-car garage and detached 24x20 shop deliver plenty of room for storage, hobbies, or projects. Set on a 10,454-square-foot lot, this home offers comfortable indoor and outdoor living alike.
Sold
Price Unknown
602 N Parkview St, Coffeyville, KS 67337
3beds
1,324sqft
Single Family Residence
Built in 1981
10,454 Square Feet Lot
$141,000 Zestimate®
$--/sqft
$1,285 Estimated rent
Home value
$141,000
Estimated sales range
Not available
$1,285/mo
Zestimate® history
Owner options
List your home for rent
$1,285/mo
Rent Zestimate®
Find your next renter with Zillow Rental Manager. Plus, with online applications, you can quickly screen prospective tenants – for free.
$1,285/mo
Rent Zestimate®
Refinance and save
Refinancing to a lower rate could help reduce your monthly payments and save thousands over the life of the loan.
Explore your selling options
Work with a Zillow partner agent
Leverage their expertise and Zillow's premium Showcase listings to get your home seen by more buyers.
Get startedList with your own agent
Get your home in front of millions of buyers by listing it on Zillow.
Learn how to do itSell it yourself
Take full control of how buyers see your home on Zillow by listing For Sale by Owner (FSBO).
List your homeWhat's special
Zillow last checked:
Listing updated:
Listed by:
Jessica Renfrow 620-779-1959,
EXP Realty LLC
Bought with:
9999-Non MLS
Non-MLS Office
Source: Heartland MLS as distributed by MLS GRID,MLS#: 2629410
Facts & features
Interior
Bedrooms & bathrooms
- Bedrooms: 3
- Bathrooms: 2
- Full bathrooms: 1
- 1/2 bathrooms: 1
Primary bedroom
- Level: First
- Area: 158 Square Feet
- Dimensions: 16.7 x 12.9
Bedroom 1
- Level: First
- Area: 109 Square Feet
- Dimensions: 9.9 x 11.4
Bedroom 2
- Level: First
- Area: 102 Square Feet
- Dimensions: 9.9 x 10.6
Bathroom 1
- Level: First
- Area: 43 Square Feet
- Dimensions: 4.9 x 9.5
Dining room
- Level: First
- Area: 94 Square Feet
- Dimensions: 9.4 x 10.1
Half bath
- Level: First
- Area: 28 Square Feet
- Dimensions: 5.4 x 5.2
Kitchen
- Level: First
- Area: 81 Square Feet
- Dimensions: 9.4 x 8.7
Laundry
- Level: First
- Area: 37 Square Feet
- Dimensions: 4.4 x 8.4
Living room
- Level: First
- Area: 291 Square Feet
- Dimensions: 22 x 13.2
Heating
- Forced Air, Natural Gas
Cooling
- Electric
Appliances
- Included: Dishwasher, Microwave
- Laundry: Off The Kitchen
Features
- Flooring: Carpet, Laminate
- Basement: Slab
- Has fireplace: No
Interior area
- Total structure area: 1,324
- Total interior livable area: 1,324 sqft
- Finished area above ground: 1,324
- Finished area below ground: 0
Property
Parking
- Total spaces: 2
- Parking features: Attached
- Attached garage spaces: 2
Features
- Fencing: Metal
Lot
- Size: 10,454 Square Feet
Details
- Additional structures: Garage(s)
- Parcel number: 1983402002006.000
Construction
Type & style
- Home type: SingleFamily
- Property subtype: Single Family Residence
Materials
- Frame
- Roof: Composition
Condition
- Year built: 1981
Utilities & green energy
- Sewer: Public Sewer
- Water: Public
Community & HOA
Community
- Subdivision: Other
HOA
- Has HOA: No
Location
- Region: Coffeyville
Financial & listing details
- Annual tax amount: $1,323
- Date on market: 7/7/2026
- Listing terms: Cash,Conventional,FHA,Other,USDA Loan,VA Loan
- Ownership: Private
- Road surface type: Paved
Price history
| Date | Event | Price |
|---|---|---|
| 8/12/2026 | Sold | -- |
Source:  Heartland MLS as distributed by MLS GRID #2629410 Report a problem Heartland MLS as distributed by MLS GRID #2629410 Report a problem | ||
| 7/13/2026 | Pending sale | $139,900$106/sqft |
Source: Heartland MLS as distributed by MLS GRID #2629410 Report a problem | ||
| 7/7/2026 | Listed for sale | $139,900$106/sqft |
Source: Heartland MLS as distributed by MLS GRID #2629410 Report a problem | ||
Public tax history
Tax history is unavailable.
Neighborhood: 67337
Nearby homes
- $115,1003 bd2 ba1.3k sqft602 N Parkview Ave, Coffeyville, KS 67337Off Market
- $120,3003 bd2 ba1.1k sqft604 N Parkview Ave, Coffeyville, KS 67337Off Market
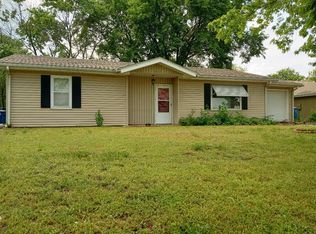
- $128,1003 bd2 ba1.3k sqft514 N Parkview Ave, Coffeyville, KS 67337Off Market
- $161,3004 bd2 ba1.6k sqft606 N Parkview Ave, Coffeyville, KS 67337Off Market

- $130,7003 bd2 ba1.4k sqft601 N Ohio St, Coffeyville, KS 67337Off Market
- $--3 bd2 ba1.1k sqft512 N Parkview St, Coffeyville, KS 67337Sold
- $157,9003 bd2 ba1.6k sqft603 N Ohio St, Coffeyville, KS 67337Off Market
- $113,8003 bd1 ba1.1k sqft512 N Parkview Ave, Coffeyville, KS 67337Off Market
Nearby schools
GreatSchools rating
- 4/10Community Elementary SchoolGrades: PK-6Distance: 0.4 mi
- 4/10Roosevelt Middle SchoolGrades: 7-8Distance: 1.3 mi
- 2/10Field Kindley High SchoolGrades: 9-12Distance: 1.3 mi
- Kansas
- Montgomery County
- Coffeyville
- 67337
- 602 N Parkview St
Nearby cities
Nearby zip codes
Other Coffeyville Topics
