Skip main navigation
Pending
  • $2,195,000

    602 N Redbud Cir, Payson, AZ 85541

    4beds
    3,610sqft
    : 
    $13,303/mo
    Get pre-qualified
    Single Family Residence
    Built in 2023
    0.91 Acres Lot
    $-- Zestimate®
    $608/sqft
    $195/mo HOA

    What's special

    Cozy gas fireplaceExtensive stoneworkLuxurious primary suiteGas cooktopWall ovenRustic beam accentsOutstanding curb appeal
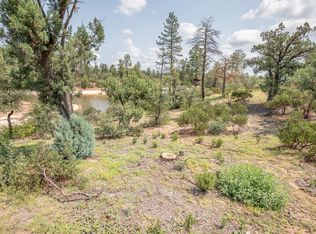
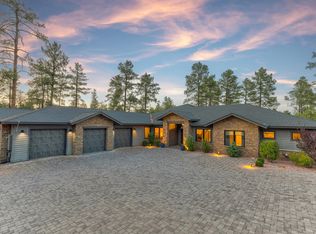
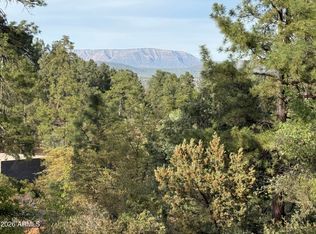
    Gorgeous single-level home situated on a private .91-acre cul-de-sac homesite overlooking a scenic pond, located within the gates of Chaparral Pines private golf country club. Exceptional oversized garage/RV garage with 50 amp SVC and room for up to 7 vehicles. Beautiful engineered hardwood flooring in the main living areas, with a warm and inviting family room featuring beautiful beam accents and a cozy gas fireplace. Chef's kitchen includes premium Wolf appliances, built-in Sub-Zero refrigerator, wall oven, gas cooktop, massive island, quartz and granite countertops, and stunning double-stacked cabinetry. Thoughtfully designed split floor plan with all secondary bedrooms offering their own private bathrooms, separate from the luxurious primary suite. Enjoy incredible outdoor living with expansive covered patio spaces, jacuzzi, tongue-and-groove porch ceilings, and peaceful views of the towering ponderosa pines. Extensive stonework and rustic beam accents create outstanding curb appeal and complete the mountain-modern exterior beautifully.
    99 days
    644
    28

    Zillow last checked:

    Listing updated:

    Listed by:

    Jason P Giarrizzo 480-329-7277,

    West USA Realty

    Source: CAAR,MLS#: 94081MLS Logo

      Facts & features

      Interior

      Bedrooms & bathrooms
      • Bedrooms: 4
      • Bathrooms: 5
      • Full bathrooms: 2
      • 3/4 bathrooms: 2
      • 1/2 bathrooms: 1
      Heating
      • Electric, Heat Pump
      Cooling
      • Ceiling Fan(s), Heat Pump
      Appliances
      • Included: Water Softener
      • Laundry: Laundry Room
      Features
      • No Interior Steps, Breakfast Bar, Walk In Pantry, Kitchen Island
      • Flooring: Tile, Wood, Concrete
      • Windows: Double Pane Windows
      • Has basement: No
      • Has fireplace: Yes
      • Fireplace features: Great Room, Gas
      Interior area
      • Total structure area: 3,610
      • Total interior livable area: 3,610 sqft
      Video & virtual tour

      Property

      Parking
      • Total spaces: 3
      • Parking features: Garage Door Opener, Attached, Oversized, RV Garage
      • Attached garage spaces: 3
      Features
      • Spa features: Spa/Hot Tub
      • Fencing: None
      • Has view: Yes
      • View description: Mountain(s)
      • Waterfront features: Creek
      Lot
      • Size: 0.91 Acres
      • Features: Cul-De-Sac, Many Trees, Tall Pines on Lot
      Details
      • Parcel number: 30287874
      • Zoning: RES

      Construction

      Type & style
      • Home type: SingleFamily
      • Property subtype: Single Family Residence
      Materials
      • Stone, Wood Frame, Concrete
      Condition
      • Year built: 2023
      Details
      • Builder name: WTM Construction

      Utilities & green energy

      • Water: In Payson City Limits

      Community & HOA

      Community
      • Features: Putting Greens, Rental Restrictions
      • Security: Smoke Detector(s), Carbon Monoxide Detector(s)
      • Subdivision: Chaparral Pines
      HOA
      • Has HOA: Yes
      • Amenities included: Pool, Clubhouse, Spa/Hot Tub, Gated, Golf Course, Health Facilities, Tennis Court(s), Sauna
      • Services included: Security
      • HOA fee: $585 quarterly
      Location
      • Region: Payson

      Financial & listing details

      • Price per square foot: $608/sqft
      • Tax assessed value: $1,142,648
      • Annual tax amount: $6,938
      • Date on market: 5/22/2026
      • Listing terms: Cash,Conventional

        Estimated market value

        Not available

        Estimated sales range

        Not available

        Not available

        Price history

        DateEventPrice
        8/16/2026Pending sale$2,195,000$608/sqft
        Source: ARMLS #7032150 Report a problem
        5/22/2026Listed for sale$2,195,000+21.9%$608/sqft
        Source: ARMLS #7032150 Report a problem
        7/27/2023Sold$1,800,000$499/sqft
        Source: ARMLS #6502963 Report a problem
        4/12/2023Pending sale$1,800,000$499/sqft
        Source: ARMLS #6502963 Report a problem
        12/10/2022Listed for sale$1,800,000$499/sqft
        Source: CAAR #87819 Report a problem

        Public tax history

        YearProperty taxesTax assessment
        2026$7,225 +4.1%$114,265 +1.4%
        2025$6,938 +1310.3%$112,648 +9.1%
        2024$492 +3.2%$103,253
        2023$477 +6.5%--
        2022$448 +4.1%--
        2021$430 +9.5%--
        2019$393 +7.3%--
        2018$366 +2.1%--
        2017$359 --
        2016$359 +3%--
        2015$348 --
        2014-- --
        2011-- $11,193
        2009-- --
        2008$2,918 --
        2007-- --
        2006$531 --
        Find assessor info on the county website

        Monthly payment

        Est. payment

        Payment breakdown

        Explore the cost of this home by adjusting the details. Changes won't be saved.
        All calculations are estimates and provided by Zillow, Inc. for informational purposes only. Actual amounts may vary.
        HOA fees may include property taxes on listings classified as Co-Ops. Contact the listing agent and/or owner for fee details.
        See how much you could borrow to make a competitive offer.

        Climate risks

        Neighborhood: 85541

        Getting around

        0 / 100
        Car-Dependent

        Nearby schools

        GreatSchools rating

        A local agent can set up tours, give advice and negotiate with sellers.

        Browse local experts