Have you been searching for an affordable home with a basement? This home situated on a large corner lot would make a great starter home for you. The home features 4 Bedrooms with fresh new paint and some new floor coverings. Located in the heart of Liberal. Near Parks and Schools. Central Air and Heat are a plus. Call Leon Tabor Realty to set up your private showing today!
Sold
Price Unknown
602 N Roosevelt Ave, Liberal, KS 67901
4beds
1,552sqft
Single Family Residence, Residential
Built in 1945
7,418 Square Feet Lot
$149,700 Zestimate®
$--/sqft
$1,570 Estimated rent
Home value
$149,700
$139,000 - $159,000
$1,570/mo
Zestimate® history
Owner options
List your home for rent
$1,570/mo
Rent Zestimate®
Find your next renter with Zillow Rental Manager. Plus, with online applications, you can quickly screen prospective tenants – for free.
$1,570/mo
Rent Zestimate®
Refinance and save
Refinancing to a lower rate could help reduce your monthly payments and save thousands over the life of the loan.
Explore your selling options
Work with a Zillow partner agent
Leverage their expertise and Zillow's premium Showcase listings to get your home seen by more buyers.
Get startedList with your own agent
Get your home in front of millions of buyers by listing it on Zillow.
Learn how to do itSell it yourself
Take full control of how buyers see your home on Zillow by listing For Sale by Owner (FSBO).
List your homeWhat's special
New floor coveringsCentral airFresh new paintLarge corner lot
Zillow last checked:
Listing updated:
Listed by:
Karla Mendez,
Leon Tabor Realty
Bought with:
Maria Ontiveros, SP00224214
CallCory.Com
Source: Southwest Kansas MLS,MLS#: 11070Originating MLS: Southwest Kansas MLS
Facts & features
Interior
Bedrooms & bathrooms
- Bedrooms: 4
- Bathrooms: 2
- Full bathrooms: 1
- 3/4 bathrooms: 1
Primary bedroom
- Area: 101
- Dimensions: 10 x 10.1
Bedroom 2
- Area: 85.14
- Dimensions: 9.9 x 8.6
Bedroom 3
- Area: 93.93
- Dimensions: 9.3 x 10.1
Bedroom 4
- Area: 96.96
- Dimensions: 10.1 x 9.6
Bedroom 5
- Area: 0
- Dimensions: 0 x 0
Dining room
- Features: Kitchen Combo
- Area: 0
- Dimensions: 0 x 0
Family room
- Area: 0
- Dimensions: 0 x 0
Kitchen
- Area: 166.65
- Dimensions: 16.5 x 10.1
Living room
- Area: 192
- Dimensions: 16 x 12
Basement
- Area: 776
Heating
- Natural Gas
Cooling
- Central Air, Window Unit(s)
Appliances
- Included: Electric Range, Trash Compactor, Refrigerator, Washer/Dryer, Freezer, Gas Water Heater
Features
- Ceiling Fan(s)
- Flooring: Some Carpet
- Doors: Storm Door(s)
- Basement: Full
- Has fireplace: No
Interior area
- Total structure area: 1,552
- Total interior livable area: 1,552 sqft
Property
Parking
- Parking features: No Garage
Features
- Patio & porch: Covered
- Fencing: None
Lot
- Size: 7,418 Square Feet
- Dimensions: 53 x 140
Details
- Parcel number: 1493203008009000
- Zoning description: Single Family Dwell
Construction
Type & style
- Home type: SingleFamily
- Architectural style: Ranch
- Property subtype: Single Family Residence, Residential
Materials
- Frame
- Roof: Pitch
Condition
- Year built: 1945
Utilities & green energy
- Sewer: Public Sewer
- Water: Public
- Utilities for property: Natural Gas Connected
Community & HOA
Location
- Region: Liberal
Financial & listing details
- Tax assessed value: $94,490
- Annual tax amount: $1,508
- Date on market: 8/4/2023
- Listing agreement: Seller's Agent
- Inclusions: Range, Refrigerator, Ceiling Fan, Blinds, Storage Shed
- Exclusions: Washer And Dryer, Curtains
Price history
| Date | Event | Price |
|---|---|---|
| 9/5/2023 | Sold | -- |
Source: Southwest Kansas MLS #11070 Report a problem | ||
| 8/5/2023 | Pending sale | $139,900$90/sqft |
Source: Southwest Kansas MLS #11070 Report a problem | ||
| 8/4/2023 | Listed for sale | $139,900$90/sqft |
Source: Southwest Kansas MLS #11070 Report a problem | ||
| 10/17/2008 | Sold | -- |
Source: Southwest Kansas MLS #1748 Report a problem | ||
Public tax history
| Year | Property taxes | Tax assessment |
|---|---|---|
| 2025 | -- | $10,867 +10% |
| 2024 | $1,613 +4% | $9,879 +9.5% |
| 2023 | $1,550 +2.8% | $9,026 +5.1% |
| 2022 | $1,509 -5.4% | $8,591 -0.3% |
| 2021 | $1,594 -2.4% | $8,614 -1.9% |
| 2020 | $1,633 +2.4% | $8,785 +1.9% |
| 2019 | $1,594 -1.8% | $8,625 |
| 2018 | $1,623 +4.2% | $8,625 |
| 2017 | $1,557 +3% | $8,625 -1.4% |
| 2016 | $1,512 | $8,744 +3.4% |
| 2015 | $1,512 +47.2% | $8,455 +11.7% |
| 2014 | $1,027 | $7,567 +7.2% |
| 2013 | -- | $7,058 |
| 2012 | -- | -- |
| 2011 | -- | -- |
| 2010 | -- | $3,168 -51.1% |
| 2009 | -- | $6,475 +4.3% |
| 2008 | -- | $6,210 |
Find assessor info on the county website
Neighborhood: 67901
Nearby homes
- $--3 bd2 ba1.7k sqft604 N Roosevelt Ave, Liberal, KS 67901Sold
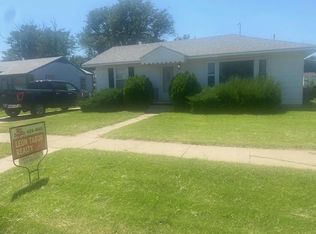
- $86,5002 bd1 ba660 sqft608 N Roosevelt Ave, Liberal, KS 67901Off Market

- $106,0002 bd1 ba940 sqft908 W 6th St, Liberal, KS 67901Off Market
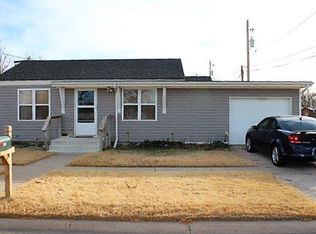
- $87,0002 bd1 ba868 sqft904 W 6th St, Liberal, KS 67901Off Market
- $150,6003 bd2 ba1.3k sqft605 N Calhoun Ave, Liberal, KS 67901Off Market
- $128,2003 bd2 ba776 sqft612 N Roosevelt Ave, Liberal, KS 67901Off Market
- $84,8002 bd1 ba868 sqft912 W 6th St, Liberal, KS 67901Off Market
- $78,4002 bd1 ba700 sqft514 N Roosevelt Ave, Liberal, KS 67901Off Market
Nearby schools
GreatSchools rating
- 4/10Cottonwood Intermediate SchoolGrades: K-5Distance: 0.4 mi
- 3/10Eisenhower Middle SchoolGrades: 6-8Distance: 1.4 mi
- 2/10Liberal Sr High SchoolGrades: 9-12Distance: 0.5 mi
Schools provided by the listing agent
- Elementary: Cottonwood
- Middle: Eisenhower
- High: Liberal
Source: Southwest Kansas MLS. This data may not be complete. We recommend contacting the local school district to confirm school assignments for this home.
- Kansas
- Seward County
- Liberal
- 67901
- 602 N Roosevelt Ave
Nearby cities
Nearby zip codes
Other Liberal Topics
