Skip main navigation
Sold for $281,500
  • $281,500

    602 N State St, Aberdeen, SD 57401

    4beds
    3baths
    2,292sqft
    Single Family Residence
    Built in 1914
    6,969 Square Feet Lot
    $281,700 Zestimate®
    $123/sqft
    $2,755 Estimated rent

    Home value

    $281,700

    $268,000 - $296,000

    $2,755/mo

    Zestimate® history
    Loading
    Loading...

    Owner options

    List your home for rent

    $2,755/mo

    Rent Zestimate®

    Find your next renter with Zillow Rental Manager. Plus, with online applications, you can quickly screen prospective tenants – for free.

    Learn more

    $2,755/mo

    Rent Zestimate®

    Refinance and save

    $1,948/mo

    Est. payment

    Refinancing to a lower rate could help reduce your monthly payments and save thousands over the life of the loan.

    See today's rates

    $1,948/mo

    Est. payment

    Explore your selling options

    Work with a Zillow partner agent

    Leverage their expertise and Zillow's premium Showcase listings to get your home seen by more buyers.

    Get started

    List with your own agent

    Get your home in front of millions of buyers by listing it on Zillow.

    Learn how to do it

    Sell it yourself

    Take full control of how buyers see your home on Zillow by listing For Sale by Owner (FSBO).

    List your home

    What's special

    Extra storage garageStainless appliancesPremium countersFully updated bathrooms
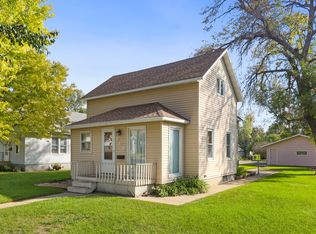
    Modern design meets total renovation in this 4-bed, 3-bath, 2,300 sq ft home featuring a 3-stall heated and insulated garage plus extra storage garage. Every inch has been reimagined, from the show-stopping kitchen with custom cabinetry, premium counters, and stainless appliances to the fully updated bathrooms and new electrical and plumbing throughout. Clean lines, bold finishes, and cohesive design carry through every space, creating a home that's completely move-in-ready! Modern, edgy, and built to impress! Listing agent is owner of LLP. Call today for your private showing!

    Zillow last checked:

    Listing updated:

    Listed by:

    Desiree Mehlhaff 605-228-2422,

    Century 21 Northern Advantage

    Bought with:

    Ashton Davis, 20519

    Century 21 Northern Advantage

    Source: Aberdeen MLS,MLS#: 26-608MLS Logo

    Facts & features

    Interior

    Bedrooms & bathrooms
    • Bedrooms: 4
    • Bathrooms: 3
    Bedroom
    • Level: Main
    • Area: 114.24 Square Feet
    • Dimensions: 8.40 x 13.60
    Bedroom
    • Description: Extra Storage Closet
    • Level: Upper
    • Area: 178.18 Square Feet
    • Dimensions: 15.10 x 11.80
    Bedroom
    • Level: Upper
    • Area: 126.72 Square Feet
    • Dimensions: 13.20 x 9.60
    Bedroom
    • Description: Walk-in Closet
    • Level: Basement
    • Area: 94.38 Square Feet
    • Dimensions: 7.80 x 12.10
    Bathroom
    • Description: Laundry on Main
    • Level: Main
    • Area: 78.72 Square Feet
    • Dimensions: 8.20 x 9.60
    Bathroom
    • Description: Standing Shower
    • Level: Upper
    • Area: 40.26 Square Feet
    • Dimensions: 6.60 x 6.10
    Bathroom
    • Description: Standing Shower
    • Level: Basement
    • Area: 85.15 Square Feet
    • Dimensions: 6.50 x 13.10
    Foyer
    • Description: Office Space or Drop Zone
    • Level: Main
    • Area: 62.4 Square Feet
    • Dimensions: 9.60 x 6.50
    Kitchen
    • Description: SHOW STOPPER!
    • Level: Main
    • Area: 160.08 Square Feet
    • Dimensions: 11.60 x 13.80
    Living room
    • Description: Space for Dining
    • Level: Main
    • Area: 290 Square Feet
    • Dimensions: 10.00 x 29.00
    Pantry
    • Level: Main
    • Area: 28.42 Square Feet
    • Dimensions: 5.80 x 4.90
    Rec room
    • Level: Basement
    • Area: 404.8 Square Feet
    • Dimensions: 23.00 x 17.60
    Heating
    • Forced Air, Natural Gas
    Appliances
    • Included: Dishwasher, Microwave, Range
    Interior area
    • Total structure area: 2,292
    • Total interior livable area: 2,292 sqft
    • Finished area below ground: 100

    Property

    Parking
    • Parking features: Garage
    • Has garage: Yes
    Lot
    • Size: 6,969 Square Feet
    • Dimensions: 50 x 142
    Details
    • Parcel number: 12404

    Construction

    Type & style
    • Home type: SingleFamily
    • Property subtype: Single Family Residence
    Materials
    • Foundation: Block
    • Roof: Composition
    Condition
    • Year built: 1914

    Utilities & green energy

    • Sewer: Public Sewer

    Community & HOA

    Location
    • Region: Aberdeen

    Financial & listing details

    • Price per square foot: $123/sqft
    • Tax assessed value: $179,750
    • Annual tax amount: $2,791
    • Date on market: 9/1/2026

    Price history

    DateEventPrice
    10/8/2026Sold$281,500-5.9%$123/sqft
    Source: Aberdeen MLS #26-608 Report a problem
    9/1/2026Listed for sale$299,000+121.5%$130/sqft
    Source: Aberdeen MLS #26-608 Report a problem
    10/31/2025Sold$135,000+3.9%$59/sqft
    Source: Aberdeen MLS #25-749 Report a problem
    5/21/2013Sold$129,900+26.1%$57/sqft
    Source: Aberdeen MLS #13-125 Report a problem
    12/28/2006Sold$103,000$45/sqft
    Source: Public Record Report a problem

    Public tax history

    YearProperty taxesTax assessment
    2025$2,784 +8.3%$179,750 +6.4%
    2024$2,571 +4.5%$168,859 +10.4%
    2023$2,461 +0.3%$152,951 +8.4%
    2022$2,453 -0.2%$141,095 +2.9%
    2021$2,458 +1.3%$137,118 +0.7%
    2020$2,426 -1.3%$136,112
    2019$2,459 $136,112
    2018-- $136,112 +2.6%
    2017-- $132,679
    2016-- $132,679 +9.4%
    2015-- $121,233
    2014-- $121,233 +17%
    2011-- $103,625
    Find assessor info on the county website

    Neighborhood: 57401

    Nearby schools

    GreatSchools rating
    Get pre-qualified for a loan
    At Zillow Home Loans, we can pre-qualify you in as little as 5 minutes with no impact to your credit score.

    An equal housing lender. NMLS #10287.