Skip main navigation
Sold
  • Price Unknown

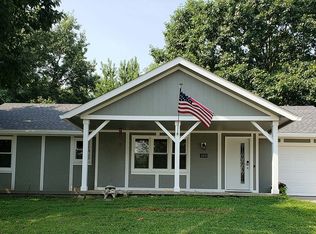
    602 N Westview Dr, Richmond, MO 64085

    3beds
    2,040sqft
    Single Family Residence
    Built in 1975
    0.42 Acres Lot
    $233,300 Zestimate®
    $--/sqft
    $1,984 Estimated rent

    Home value

    $233,300

    Estimated sales range

    Not available

    $1,984/mo

    Zestimate® history
    Loading
    Loading...

    Owner options

    List your home for rent

    $1,984/mo

    Rent Zestimate®

    Find your next renter with Zillow Rental Manager. Plus, with online applications, you can quickly screen prospective tenants – for free.

    Learn more

    $1,984/mo

    Rent Zestimate®

    Refinance and save

    Refinancing to a lower rate could help reduce your monthly payments and save thousands over the life of the loan.

    See today's rates

    Explore your selling options

    Work with a Zillow partner agent

    Leverage their expertise and Zillow's premium Showcase listings to get your home seen by more buyers.

    Get started

    List with your own agent

    Get your home in front of millions of buyers by listing it on Zillow.

    Learn how to do it

    Sell it yourself

    Take full control of how buyers see your home on Zillow by listing For Sale by Owner (FSBO).

    List your home

    What's special

    Three-car shopFinished basementMain floor laundryMature treesCovered back patio
    **NEW ROOF 10/7/2025!! Welcome to this charming 3-bedroom, 2-bath home nestled in a quaint neighborhood with mature trees and peaceful surroundings. Offering just over 2,000 sq. ft. of finished living space, this home feature main floor laundry, finished basement for entertaining and a covered back patio—perfect for relaxing or entertaining outdoors. A major bonus is the 27x40 three-car shop equipped with electric and a concrete floor, ideal for hobbies, storage, or a workshop setup.Conveniently located with quick and easy access to Highway 210, this home combines comfort, functionality, and a commuter-friendly location.

    Zillow last checked:

    Listing updated:

    Listed by:

    Justin Wrisinger 816-507-5497,

    Platinum Realty LLC,

    Wrisinger Homes Team,

    Platinum Realty LLC

    Bought with:

    Justin Wrisinger, 2014030056

    Platinum Realty LLC

    Source: Heartland MLS as distributed by MLS GRID,MLS#: 2557970MLS Logo

    Facts & features

    Interior

    Bedrooms & bathrooms
    • Bedrooms: 3
    • Bathrooms: 2
    • Full bathrooms: 2
    Bedroom 1
    • Level: Main
    Bedroom 2
    • Level: Main
    Bedroom 3
    • Level: Main
    Bathroom 1
    • Level: Main
    Bathroom 2
    • Level: Main
    Dining room
    • Level: Main
    Kitchen
    • Level: Main
    Living room
    • Level: Main
    Recreation room
    • Level: Lower
    Heating
    • Natural Gas
    Cooling
    • Electric
    Appliances
    • Laundry: In Kitchen, Main Level
    Features
    • Flooring: Carpet, Tile
    • Windows: Thermal Windows
    • Basement: Concrete,Finished,Garage Entrance
    • Has fireplace: No
    Interior area
    • Total structure area: 2,040
    • Total interior livable area: 2,040 sqft
    • Finished area above ground: 1,040
    • Finished area below ground: 1,000

    Property

    Parking
    • Total spaces: 4
    • Parking features: Detached
    • Garage spaces: 4
    Lot
    • Size: 0.42 Acres
    Details
    • Additional structures: Outbuilding
    • Parcel number: 11073601018020.000

    Construction

    Type & style
    • Home type: SingleFamily
    • Property subtype: Single Family Residence
    Materials
    • Frame, Vinyl Siding
    • Roof: Composition
    Condition
    • Year built: 1975

    Utilities & green energy

    • Sewer: Public Sewer
    • Water: Public

    Community & HOA

    Community
    • Subdivision: Richmond
    HOA
    • Has HOA: No
    Location
    • Region: Richmond

    Financial & listing details

    • Tax assessed value: $119,610
    • Annual tax amount: $1,600
    • Date on market: 6/20/2025
    • Listing terms: Cash,Conventional,FHA,USDA Loan,VA Loan
    • Ownership: Private
    • Road surface type: Paved

    Price history

    DateEventPrice
    12/8/2025Sold--
    Source: Heartland MLS as distributed by MLS GRID #2557970 Report a problem
    11/29/2025Pending sale$252,500$124/sqft
    Source: Heartland MLS as distributed by MLS GRID #2557970 Report a problem
    11/25/2025Price change$252,500-2.9%$124/sqft
    Source: Heartland MLS as distributed by MLS GRID #2557970 Report a problem
    10/14/2025Listed for sale$260,000$127/sqft
    Source: Heartland MLS as distributed by MLS GRID #2557970 Report a problem
    9/30/2025Contingent$260,000$127/sqft
    Source: Heartland MLS as distributed by MLS GRID #2557970 Report a problem
    8/15/2025Price change$260,000-3.7%$127/sqft
    Source: Heartland MLS as distributed by MLS GRID #2557970 Report a problem
    7/17/2025Price change$270,000-3.2%$132/sqft
    Source: Heartland MLS as distributed by MLS GRID #2557970 Report a problem
    6/20/2025Listed for sale$279,000$137/sqft
    Source: Heartland MLS as distributed by MLS GRID #2557970 Report a problem

    Public tax history

    YearProperty taxesTax assessment
    2025-- $22,730 +6.6%
    2024$1,519 +0.3%$21,330
    2023$1,515 +9.6%$21,330 +9.5%
    2022$1,382 +1.1%$19,480
    2021$1,367 +3.3%$19,480 +6.6%
    2020$1,323 +3%$18,280 +0.8%
    2019$1,285 $18,130 +8.5%
    2018$1,285 +29.8%$16,710
    2017$990 $16,710 +2.4%
    2015-- $16,320 -80.4%
    2013-- $83,293
    2011-- --
    Find assessor info on the county website

    Neighborhood: 64085

    Nearby schools

    GreatSchools rating