Skip main navigation
Off market
Street View
  • $413,300

    602 N Wheatland Ave, Wichita, KS 67235

    5beds
    2,500sqft
    SingleFamily
    Built in 2021
    10,018 Square Feet Lot
    $413,300 Zestimate®
    $165/sqft
    $2,302 Estimated rent

    Home value

    $413,300

    $393,000 - $434,000

    $2,302/mo

    Zestimate® history
    Loading
    Loading...

    Owner options

    List your home for rent

    $2,302/mo

    Rent Zestimate®

    Find your next renter with Zillow Rental Manager. Plus, with online applications, you can quickly screen prospective tenants – for free.

    Learn more

    $2,302/mo

    Rent Zestimate®

    Refinance and save

    $2,197/mo

    Est. payment

    Refinancing to a lower rate could help reduce your monthly payments and save thousands over the life of the loan.

    See today's rates

    $2,197/mo

    Est. payment

    Explore your selling options

    Work with a Zillow partner agent

    Leverage their expertise and Zillow's premium Showcase listings to get your home seen by more buyers.

    Get started

    List with your own agent

    Get your home in front of millions of buyers by listing it on Zillow.

    Learn how to do it

    Sell it yourself

    Take full control of how buyers see your home on Zillow by listing For Sale by Owner (FSBO).

    List your home

    What's special

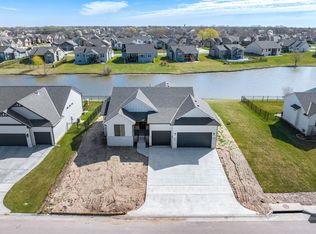
    New Design Alert!! This floor plan has a fabulous large covered front porch and a very cool front entry. This home sits ever so nicely on a lake lot and has a east back yard. The front elevation gives upgraded black window and gable wood truss. When you enter you will notice the open design and large windows that gives tons of natural lighting. There is really cool wood work with floating shelves, ship lap around the electric fireplace and a custom wood bench. The gorgeous kitchen offers upgraded cabinets, large island, slow close drawers, vented decorative hood, tall cabinets and under counter lighting! In the master suite you will find a master bath with double vanities, granite counter tops, tile shower and water closet. The design is a mid-level walk-out floor plan with a concrete patio. The home is under construction so you have time to make some selections. Options and pricing are subject to change without notice. Some information is estimated and cannot be guaranteed. There will be a mailbox fee paid by the buyer at closing.

    This property is off market, which means it's not currently listed for sale or rent on Zillow. This may be different from what's available on other websites or public sources.

    Facts & features

    Interior

    Bedrooms & bathrooms
    • Bedrooms: 5
    • Bathrooms: 3
    • Full bathrooms: 3
    Heating
    • Forced air, Gas
    Cooling
    • Refrigerator, Central
    Appliances
    • Included: Dishwasher, Garbage disposal, Microwave, Range / Oven, Refrigerator
    • Laundry: Main Level
    Features
    • Kitchen Island, Pantry, Walk-In Closet(s), Kitchen/Dining Combo, Eating Bar
    • Flooring: Other, Carpet
    • Basement: Finished
    • Has fireplace: Yes
    • Fireplace features: One, Electric, Living Room
    Interior area
    • Total interior livable area: 2,500 sqft
    • Finished area below ground: 0

    Property

    Parking
    • Total spaces: 3
    • Parking features: Garage - Attached
    Features
    • Patio & porch: Covered Deck
    • Exterior features: Brick
    • Has view: Yes
    • View description: Water
    • Has water view: Yes
    • Water view: Water
    • Frontage type: Paved Frontage
    Lot
    • Size: 10,018 Square Feet
    • Features: Cul-de-Sac, Pond/Lake
    Details
    • Parcel number: 087146240120300800

    Construction

    Type & style
    • Home type: SingleFamily
    • Architectural style: Ranch, Traditional
    Materials
    • Frame
    • Foundation: Other
    • Roof: Composition
    Condition
    • Year built: 2021
    Details
    • Builder name: Keystone Construction

    Utilities & green energy

    • Sewer: Sewer
    • Water: Public

    Community & HOA

    HOA
    • Has HOA: Yes
    • HOA fee: $33 monthly
    Location
    • Region: Wichita

    Financial & listing details

    • Price per square foot: $165/sqft
    • Tax assessed value: $386,500
    • Annual tax amount: $6,372

    Price history

    DateEventPrice
    4/2/2021Sold--
    Source: SCKMLS as distributed by MLS GRID #587832 Report a problem
    1/16/2021Pending sale$288,981$116/sqft
    Source: SCKMLS as distributed by MLS GRID #587832 Report a problem
    12/21/2020Listed for sale$288,981$116/sqft
    Source: SCKMLS as distributed by MLS GRID #587832 Report a problem

    Public tax history

    YearProperty taxesTax assessment
    2025$6,372 +14.1%$44,448 +19.3%
    2024$5,585 +4.3%$37,260 +8%
    2023$5,356 -0.4%$34,500
    2022$5,377 +119.5%--
    2021$2,450 --
    2020-- $1,152 +4700%
    2019-- $24
    2018-- $24
    2017-- --
    2016-- --
    2015-- --
    Find assessor info on the county website

    Neighborhood: 67235

    Nearby schools

    GreatSchools rating
    Schools provided by the listing agent
    • Elementary: Apollo
    • Middle: Dwight D. Eisenhower
    • High: Dwight D. Eisenhower
    • District: Goddard School District (USD 265)

    Source: The MLS. This data may not be complete. We recommend contacting the local school district to confirm school assignments for this home.

    Get pre-qualified for a loan
    At Zillow Home Loans, we can pre-qualify you in as little as 5 minutes with no impact to your credit score.

    An equal housing lender. NMLS #10287.

    Sell for more on Zillow
    Get a Zillow Showcase℠ listing at no additional cost and you could sell for .
    $413,300
    2% more
    +$8,266
    With Zillow Showcase(estimated)
    $421,566
