Stunning Completely Remodeled Home in Grand Prairie! Now offering $5,000 in concessions!
Welcome to this beautifully renovated home located at 602 NE 19th Street, in the heart of Grand Prairie, Texas! This home has been completely transformed with modern updates and high-end finishes, offering a fresh, turn-key living experience.
Step inside to discover a spacious open concept floor plan, perfect for entertaining and family gatherings. The home boasts brand-new flooring throughout, providing a sleek and contemporary look. New LED lighting brightens every room, creating a warm and inviting atmosphere.
The new kitchen features top-of-the-line appliances, stunning countertops, and ample cabinetry. Both bathrooms have been completely remodeled, with stylish fixtures and finishes that elevate the space.
You'll appreciate the new HVAC system and new sewer pipes, offering peace of mind with updated, energy-efficient systems. The new roof provides added durability and value.
Located on a corner lot with an iron fence.
The location is unbeatable! Enjoy easy access to I-30, putting you just minutes away from Epic Central and the Epic Waters Indoor Waterpark. With a variety of restaurants and other amenities nearby, this home provides the convenience of urban living in a growing city.
Grand Prairie is a vibrant community with a lot to offer, making this home an ideal choice for those looking for modern living in a prime location.
Don't miss out on this amazing opportunity—schedule your showing today!
Sold
Price Unknown
602 NE 19th St, Grand Prairie, TX 75050
4beds
1,464sqft
Single Family Residence
Built in 1951
7,535 Square Feet Lot
$307,300 Zestimate®
$--/sqft
$2,243 Estimated rent
Home value
$307,300
$283,000 - $332,000
$2,243/mo
Zestimate® history
Owner options
List your home for rent
$2,243/mo
Rent Zestimate®
Find your next renter with Zillow Rental Manager. Plus, with online applications, you can quickly screen prospective tenants – for free.
$2,243/mo
Rent Zestimate®
Refinance and save
Refinancing to a lower rate could help reduce your monthly payments and save thousands over the life of the loan.
Explore your selling options
Work with a Zillow partner agent
Leverage their expertise and Zillow's premium Showcase listings to get your home seen by more buyers.
Get startedList with your own agent
Get your home in front of millions of buyers by listing it on Zillow.
Learn how to do itSell it yourself
Take full control of how buyers see your home on Zillow by listing For Sale by Owner (FSBO).
List your homeWhat's special
Modern updatesStylish fixtures and finishesIron fenceNew led lightingOpen concept floor planBrand-new flooringHigh-end finishes
Zillow last checked:
Listing updated:
Listed by:
Janet Castaneda-Trejo 0783535 817-592-3008,
Rendon Realty, LLC 817-592-3008
Bought with:
Regan Welch
Bray Real Estate-Ft Worth
Source: NTREIS,MLS#: 20812605
Facts & features
Interior
Bedrooms & bathrooms
- Bedrooms: 4
- Bathrooms: 2
- Full bathrooms: 2
Primary bedroom
- Level: First
- Dimensions: 1 x 1
Primary bathroom
- Level: First
- Dimensions: 10 x 12
Other
- Level: First
- Dimensions: 10 x 12
Kitchen
- Features: Built-in Features, Eat-in Kitchen, Pantry
- Level: First
- Dimensions: 14 x 9
Living room
- Level: First
- Dimensions: 21 x 13
Heating
- Central
Cooling
- Central Air
Appliances
- Included: Dishwasher, Electric Range, Disposal
- Laundry: Washer Hookup, Electric Dryer Hookup
Features
- Eat-in Kitchen, Open Floorplan
- Flooring: Laminate
- Has basement: No
- Has fireplace: No
Interior area
- Total interior livable area: 1,464 sqft
Property
Parking
- Total spaces: 4
- Parking features: Additional Parking, Carport, Detached Carport, Outside, On Street, See Remarks
- Garage spaces: 2
- Carport spaces: 2
- Covered spaces: 4
- Has uncovered spaces: Yes
Features
- Levels: One
- Stories: 1
- Pool features: None
- Fencing: Fenced,Gate,Wood,Wrought Iron
Lot
- Size: 7,535 Square Feet
- Features: Corner Lot
Details
- Additional structures: Garage(s)
- Parcel number: 28235500150040000
Construction
Type & style
- Home type: SingleFamily
- Architectural style: Detached
- Property subtype: Single Family Residence
Materials
- Foundation: Pillar/Post/Pier
- Roof: Shingle
Condition
- Year built: 1951
Utilities & green energy
- Sewer: Public Sewer
- Water: Public
- Utilities for property: Sewer Available, Water Available
Community & HOA
Community
- Security: Fire Alarm
- Subdivision: Vought Manor 03
HOA
- Has HOA: No
Location
- Region: Grand Prairie
Financial & listing details
- Tax assessed value: $319,070
- Annual tax amount: $5,606
- Date on market: 1/9/2025
- Cumulative days on market: 27 days
- Listing terms: Cash,Conventional,FHA,VA Loan
Price history
| Date | Event | Price |
|---|---|---|
| 3/3/2025 | Sold | -- |
Source: NTREIS #20812605 Report a problem | ||
| 2/12/2025 | Pending sale | $320,000$219/sqft |
Source: NTREIS #20812605 Report a problem | ||
| 2/6/2025 | Contingent | $320,000$219/sqft |
Source: NTREIS #20812605 Report a problem | ||
| 1/9/2025 | Listed for sale | $320,000+146.2%$219/sqft |
Source: NTREIS #20812605 Report a problem | ||
| 8/22/2024 | Sold | -- |
Source: NTREIS #20614476 Report a problem | ||
| 7/8/2024 | Pending sale | $129,999$89/sqft |
Source: NTREIS #20614476 Report a problem | ||
| 6/2/2024 | Contingent | $129,999$89/sqft |
Source: NTREIS #20614476 Report a problem | ||
| 5/19/2024 | Listed for sale | $129,999+57.6%$89/sqft |
Source: NTREIS #20614476 Report a problem | ||
| 11/22/2009 | Listing removed | $82,491$56/sqft |
Source: CENTURY 21 Judge Fite Company #11223569 Report a problem | ||
| 11/7/2009 | Listed for sale | $82,491$56/sqft |
Source: CENTURY 21 Judge Fite Company #11223569 Report a problem | ||
Public tax history
| Year | Property taxes | Tax assessment |
|---|---|---|
| 2025 | $7,201 +28.4% | $319,070 +28.1% |
| 2024 | $5,606 +12.2% | $249,070 +14.7% |
| 2023 | $4,996 -9.7% | $217,190 |
| 2022 | $5,531 -4.2% | $217,190 |
| 2021 | $5,772 +23.5% | $217,190 +31% |
| 2020 | $4,674 +21.2% | $165,770 +22.7% |
| 2019 | $3,857 +48.6% | $135,110 +52.1% |
| 2018 | $2,595 0% | $88,840 |
| 2017 | $2,596 +419.9% | $88,840 +12% |
| 2016 | $499 -21.4% | $79,300 +4.1% |
| 2015 | $635 | $76,190 |
| 2014 | $635 | $76,190 |
| 2013 | -- | -- |
| 2012 | -- | -- |
| 2011 | -- | -- |
| 2010 | -- | -- |
| 2009 | -- | -- |
| 2008 | -- | -- |
| 2007 | -- | -- |
| 2005 | -- | -- |
| 2004 | -- | -- |
| 2003 | -- | -- |
| 2002 | -- | -- |
| 2001 | -- | -- |
Find assessor info on the county website
Neighborhood: 75050
Nearby homes
- $234,2003 bd2 ba1.4k sqft606 NE 19th St, Grand Prairie, TX 75050Off Market
- $247,1003 bd1 ba1.6k sqft520 NE 19th St, Grand Prairie, TX 75050Off Market

- $209,3003 bd2 ba1.3k sqft610 NE 19th St, Grand Prairie, TX 75050Off Market
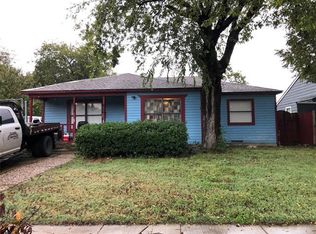
- $174,3003 bd2 ba1.4k sqft514 NE 19th St, Grand Prairie, TX 75050Off Market
- $700-- bd-- ba-- sqft1220 NE 19th St, Mansfield, TX 76063Off Market
- $221,7003 bd2 ba1.4k sqft605 NE 19th St, Grand Prairie, TX 75050Off Market
- $270,3003 bd2 ba1.3k sqft614 NE 19th St, Grand Prairie, TX 75050Off Market
- $148,6002 bd1 ba792 sqft1909 Willow St, Grand Prairie, TX 75050Off Market
Nearby schools
GreatSchools rating
- 4/10William B Travis World Language AcademyGrades: PK-8Distance: 0.5 mi
- 2/10Grand Prairie High SchoolGrades: 9-12Distance: 1.5 mi
- 3/10James Fannin Middle SchoolGrades: 6-8Distance: 0.8 mi
Schools provided by the listing agent
- Elementary: Travis
- Middle: Fannin
- High: Grand Prairie
- District: Grand Prairie ISD
Source: NTREIS. This data may not be complete. We recommend contacting the local school district to confirm school assignments for this home.
Get a cash offer in 3 minutes
Find out how much your home could sell for in as little as 3 minutes with a no-obligation cash offer.
Estimated market value
$307,300
Get a cash offer in 3 minutes
Find out how much your home could sell for in as little as 3 minutes with a no-obligation cash offer.
Estimated market value
$307,300
- Texas
- Dallas County
- Grand Prairie
- 75050
- 602 NE 19th St
