Welcome to Downtown Bentonville’s most incomparable residence! Nestled on a .47 acre scenic lot overlooking Crystal Bridges Museum of American Art, this masterpiece was meticulously designed by acclaimed architect, Sarah Susanka. The thoughtfully crafted layout blends sleek modern aesthetics with open, flowing spaces, ideal for both entertaining and everyday comfort. Floor-to-ceiling windows capture breathtaking skyscape views, filling the home with natural light and an effortless sense of elegance. Main floor boasts a sleek chef’s kitchen, multiple outdoor living spaces, a sun-filled dining space, living area w/ stone veneer fireplace, study/library, and a primary suite w/ incredible views and a spa-like bath. Lower level hosts a workout room w/ Pilates wall, media room, sitting area w/ wet bar and access to lower porch, 2 bedrooms w/ a shared full bath and a 413 sq ft in-law suite w/ private entrance. Experience an unparalleled level of craftsmanship just minutes from all of Bentonville’s main attractions!
Sold for $3,100,000
$3,100,000
602 NE A St, Bentonville, AR 72712
4beds
4,587sqft
Single Family Residence
Built in 2018
0.47 Acres Lot
$3,119,400 Zestimate®
$676/sqft
$6,041 Estimated rent
Home value
$3,119,400
$2.90M - $3.37M
$6,041/mo
Zestimate® history
Owner options
List your home for rent
$6,041/mo
Rent Zestimate®
Find your next renter with Zillow Rental Manager. Plus, with online applications, you can quickly screen prospective tenants – for free.
$6,041/mo
Rent Zestimate®
Refinance and save
$14,578/mo
Est. payment
Refinancing to a lower rate could help reduce your monthly payments and save thousands over the life of the loan.
$14,578/mo
Est. payment
Explore your selling options
Work with a Zillow partner agent
Leverage their expertise and Zillow's premium Showcase listings to get your home seen by more buyers.
Get startedList with your own agent
Get your home in front of millions of buyers by listing it on Zillow.
Learn how to do itSell it yourself
Take full control of how buyers see your home on Zillow by listing For Sale by Owner (FSBO).
List your homeWhat's special
Stone veneer fireplaceMedia roomMultiple outdoor living spacesWorkout roomSleek modern aestheticsEffortless sense of eleganceScenic lot
Zillow last checked:
Listing updated:
Listed by:
The Meza Harris & Aricka Finger Team 479-366-2626,
Coldwell Banker Harris McHaney & Faucette-Rogers
Bought with:
The Meza Harris & Aricka Finger Team
Coldwell Banker Harris McHaney & Faucette-Rogers
Source: ArkansasOne MLS,MLS#: 1302849 Originating MLS: Northwest Arkansas Board of REALTORS MLS
Originating MLS: Northwest Arkansas Board of REALTORS MLSFacts & features
Interior
Bedrooms & bathrooms
- Bedrooms: 4
- Bathrooms: 4
- Full bathrooms: 3
- 1/2 bathrooms: 1
Bedroom
- Level: Main
Bedroom
- Level: Second
Bedroom
- Level: Second
Bedroom
- Level: Second
Bathroom
- Level: Main
Bathroom
- Level: Second
Bathroom
- Level: Second
Den
- Level: Main
Exercise room
- Level: Second
Family room
- Level: Main
Garage
- Level: Main
Half bath
- Level: Main
Kitchen
- Level: Main
Living room
- Level: Main
Media room
- Level: Second
Storage room
- Level: Main
Storage room
- Level: Second
Utility room
- Level: Main
Heating
- Central
Cooling
- Central Air
Appliances
- Included: Counter Top, Dryer, Dishwasher, Electric Oven, Disposal, Gas Range, Gas Water Heater, Microwave, Other, Refrigerator, See Remarks, Washer, ENERGY STAR Qualified Appliances
- Laundry: Washer Hookup, Dryer Hookup
Features
- Wet Bar, Built-in Features, Ceiling Fan(s), Eat-in Kitchen, Other, Pantry, Quartz Counters, Solid Surface Counters, Walk-In Closet(s), Window Treatments, Storage
- Flooring: Carpet, Ceramic Tile, Vinyl, Wood
- Windows: Other, See Remarks, Blinds
- Has basement: No
- Number of fireplaces: 1
- Fireplace features: Gas Log, Living Room
Interior area
- Total structure area: 4,587
- Total interior livable area: 4,587 sqft
Property
Parking
- Total spaces: 2
- Parking features: Attached, Garage, Garage Door Opener
- Has attached garage: Yes
- Covered spaces: 2
Features
- Levels: Two
- Stories: 2
- Patio & porch: Covered, Deck, Patio, Stone
- Exterior features: Concrete Driveway, Gravel Driveway
- Fencing: None
- Has view: Yes
- Waterfront features: Creek
Lot
- Size: 0.47 Acres
- Features: Central Business District, City Lot, Landscaped, Near Park, Sloped, Views
Details
- Additional structures: None
- Parcel number: 0102184000
- Special conditions: None
Construction
Type & style
- Home type: SingleFamily
- Architectural style: Contemporary
- Property subtype: Single Family Residence
Materials
- Other, See Remarks, Stucco
- Foundation: Slab
- Roof: Other,See Remarks
Condition
- New construction: No
- Year built: 2018
Utilities & green energy
- Sewer: Public Sewer
- Water: Public
- Utilities for property: Electricity Available, Natural Gas Available, Other, Sewer Available, See Remarks, Water Available
Green energy
- Energy efficient items: Appliances
Community & HOA
Community
- Features: Biking, Park, Sidewalks, Trails/Paths
- Subdivision: Demings 2nd Addition
Location
- Region: Bentonville
Financial & listing details
- Price per square foot: $676/sqft
- Tax assessed value: $1,835,970
- Annual tax amount: $10,187
- Date on market: 3/28/2025
- Cumulative days on market: 47 days
- Road surface type: Paved
Price history
| Date | Event | Price |
|---|---|---|
| 6/17/2025 | Sold | $3,100,000-11.4%$676/sqft |
Source:  ArkansasOne MLS #1302849 Report a problem ArkansasOne MLS #1302849 Report a problem | ||
| 4/2/2025 | Listed for sale | $3,500,000+2400%$763/sqft |
Source: ArkansasOne MLS #1302849 Report a problem | ||
| 9/10/2009 | Sold | $140,000-3.4%$31/sqft |
Source: Public Record Report a problem | ||
| 2/17/2009 | Listing removed | $144,900$32/sqft |
Source: Homes & Land #557547 Report a problem | ||
| 11/10/2008 | Listed for sale | $144,900$32/sqft |
Source: Homes & Land #557547 Report a problem | ||
| 10/26/2008 | Listing removed | $144,900$32/sqft |
Source: Listhub #557547 Report a problem | ||
| 10/16/2008 | Listed for sale | $144,900$32/sqft |
Source: Listhub #557547 Report a problem | ||
Public tax history
| Year | Property taxes | Tax assessment |
|---|---|---|
| 2025 | $9,667 -0.2% | $165,590 |
| 2024 | $9,687 -3.5% | $165,590 |
| 2023 | $10,040 -0.5% | $165,590 |
| 2022 | $10,090 +0.2% | $165,590 |
| 2021 | $10,072 -1% | $165,590 |
| 2020 | $10,173 +2012.5% | $165,590 +199.5% |
| 2019 | $482 +7.7% | $55,280 |
| 2018 | $447 +8.3% | $55,280 |
| 2017 | $413 +12.6% | $55,280 |
| 2016 | $367 | $55,280 +923.7% |
| 2015 | $367 +9.8% | $5,400 |
| 2014 | $334 +5.3% | $5,400 |
| 2013 | $317 | $5,400 |
| 2012 | -- | $5,400 -80.2% |
| 2010 | -- | $27,260 -15% |
| 2009 | -- | $32,060 |
| 2008 | -- | $32,060 +58.7% |
| 2007 | -- | $20,200 |
| 2006 | -- | $20,200 +25.1% |
| 2005 | -- | $16,150 |
| 2004 | -- | $16,150 |
| 2003 | -- | $16,150 +10.6% |
| 2002 | -- | $14,600 -0.1% |
| 2001 | -- | $14,620 |
| 2000 | -- | $14,620 |
Find assessor info on the county website
Neighborhood: 72712
Nearby homes
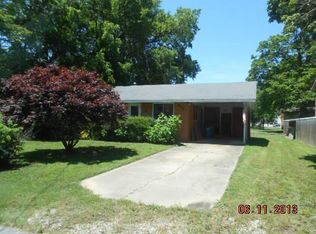
- $1,452,9003 bd1 ba1.2k sqft604 NE A St, Bentonville, AR 72712Off Market
- $1,375,000-- bd3 ba2.7k sqft510 NE A St, Bentonville, AR 72712Sold
- $1,191,400-- bd4 ba2.4k sqft606 NE A St, Bentonville, AR 72712Off Market
- $1,157,300-- bd4 ba2.4k sqft204 NE 7th St, Bentonville, AR 72712Off Market
- $1,080,5004 bd3 ba3.1k sqft610 NE A St, Bentonville, AR 72712Off Market
- $907,900-- bd1 ba2k sqft602 N Main St, Bentonville, AR 72712Off Market
- $616,900-- bd1 ba732 sqft106 NE 7th St, Bentonville, AR 72712Off Market
- $444,300-- bd3 ba1.7k sqft504 NE A St, Bentonville, AR 72712Sold
Nearby schools
GreatSchools rating
- 9/10Old High Middle SchoolGrades: 5-6Distance: 0.5 mi
- 10/10Lincoln Junior High SchoolGrades: 7-8Distance: 0.7 mi
- 9/10Bentonville High SchoolGrades: 9-12Distance: 2 mi
Schools provided by the listing agent
- District: Bentonville
Source: ArkansasOne MLS. This data may not be complete. We recommend contacting the local school district to confirm school assignments for this home.
Sell for more on Zillow
Get a Zillow Showcase℠ listing at no additional cost and you could sell for .
$3,119,400
2% more
+$62,388
With Zillow Showcase(estimated)
$3,181,788
- Arkansas
- Benton County
- Bentonville
- 72712
- 602 NE A St
Nearby cities
Nearby neighborhoods
Nearby zip codes
Other Bentonville Topics
