Skip main navigation
Sold for $377,000
  • $377,000

    602 NW 111th Ln, Oxford, FL 34484

    3beds
    1,780sqft
    Single Family Residence
    Built in 1982
    5 Acres Lot
    $376,900 Zestimate®
    $212/sqft
    $2,288 Estimated rent

    Home value

    $376,900

    $358,000 - $396,000

    $2,288/mo

    Zestimate® history
    Loading
    Loading...

    Owner options

    List your home for rent

    $2,288/mo

    Rent Zestimate®

    Find your next renter with Zillow Rental Manager. Plus, with online applications, you can quickly screen prospective tenants – for free.

    Learn more

    $2,288/mo

    Rent Zestimate®

    Refinance and save

    $2,385/mo

    Est. payment

    Refinancing to a lower rate could help reduce your monthly payments and save thousands over the life of the loan.

    See today's rates

    $2,385/mo

    Est. payment

    Explore your selling options

    Work with a Zillow partner agent

    Leverage their expertise and Zillow's premium Showcase listings to get your home seen by more buyers.

    Get started

    List with your own agent

    Get your home in front of millions of buyers by listing it on Zillow.

    Learn how to do it

    Sell it yourself

    Take full control of how buyers see your home on Zillow by listing For Sale by Owner (FSBO).

    List your home

    What's special

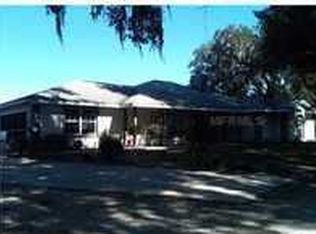
    Welcome to your countryside retreat: a delightful 3BD/2BA home offering 1,780 SQF under air nestled on a 5-acre estate plus a versatile 1,600 SQFT barn for all your hobby or storage needs. Located in the unincorporated but rapidly growing community of Wildwood—just west of The Villages—this property offers the ideal balance of tranquil rural living and modern convenience, with easy access to major routes like I-75, US-301, and CR-466, and proximity to amenities such as parks, local wineries, restaurants, and shopping. Surrounded by mature oaks and lush greenery, this home welcomes you with a bright blue front door and a wide covered porch—perfect for morning coffee or peaceful evenings. The exterior showcases a tasteful mix of classic brick and pastel siding, adding a hint of cottage-style warmth to the rural setting. Step inside to discover beautifully tiled floors that extend throughout the main living areas. Exposed dark wooden ceiling beams add character and warmth, drawing the eye upward. The layout flows effortlessly, connecting living, dining, and kitchen spaces into one harmonious, flexible zone. The spacious kitchen boasts a large center island ideal for cooking and casual dining. You'll find laminate countertops, crisp white cabinets, and stainless-steel appliances—including a full-size refrigerator, stove, and microwave. The backsplash features a chic geometric tile pattern, giving the kitchen a modern touch with a hint of vintage charm. The amster suite is impressive with with a walk-in closet and an ensuite featuring a tile shower. The spare bedrooms are spacious with a shared guest/hall bathroom featuring a built in makeup vanity. A bonus sunroom provides even more space for entertaining or family time. Recent upgrades include a new roof (2023), a new well (2025), and a screened porch for added comfort and functionality. The barn consists of a HVAC system, three stalls, as well as a finished office/dog kennel, and the pasture area is spacious—perfect for livestock or hobby farming. With endless possibilities, this property is ready to realize your vision—don’t wait, call today to schedule your personal tour!

    Zillow last checked:

    Listing updated:

    Listed by:

    Roy Vaca 352-425-8147,

    FLAMINGO REAL ESTATE & MNGMT 352-689-1000

    Bought with:

    Ed Quinones, 3462322

    KELLER WILLIAMS ADVANTAGE REALTY

    Source: Stellar MLS,MLS#: G5100911MLS LogoOriginating MLS: Lake and Sumter

    Facts & features

    Interior

    Bedrooms & bathrooms
    • Bedrooms: 3
    • Bathrooms: 2
    • Full bathrooms: 2
    Primary bedroom
    • Features: Walk-In Closet(s)
    • Level: First
    Primary bathroom
    • Level: First
    Kitchen
    • Level: First
    Living room
    • Level: First
    Heating
    • Central
    Cooling
    • Central Air
    Appliances
    • Included: Dishwasher, Microwave, Range, Refrigerator, Washer
    • Laundry: Inside, Laundry Room
    Features
    • Ceiling Fan(s), Eating Space In Kitchen, Kitchen/Family Room Combo, Living Room/Dining Room Combo, Open Floorplan, Thermostat, Walk-In Closet(s)
    • Flooring: Carpet, Ceramic Tile, Linoleum
    • Windows: Window Treatments
    • Has fireplace: No
    Interior area
    • Total structure area: 2,320
    • Total interior livable area: 1,780 sqft

    Property

    Features
    • Levels: One
    • Stories: 1
    • Exterior features: Awning(s), Storage
    Lot
    • Size: 5 Acres
    Details
    • Parcel number: C16058
    • Zoning: RR
    • Special conditions: None

    Construction

    Type & style
    • Home type: SingleFamily
    • Property subtype: Single Family Residence
    Materials
    • Vinyl Siding, Wood Frame
    • Foundation: Slab
    • Roof: Shingle
    Condition
    • New construction: No
    • Year built: 1982

    Utilities & green energy

    • Sewer: Septic Tank
    • Water: Well
    • Utilities for property: BB/HS Internet Available, Cable Available, Electricity Available

    Community & HOA

    Community
    • Pet fee: $0 monthly
    • Subdivision: NA
    HOA
    • Has HOA: No
    Location
    • Region: Oxford

    Financial & listing details

    • Price per square foot: $212/sqft
    • Tax assessed value: $193,780
    • Annual tax amount: $1,272
    • Date on market: 8/16/2025
    • Cumulative days on market: 219 days
    • Listing terms: Cash,Conventional,FHA,VA Loan
    • Ownership: Fee Simple
    • Total actual rent: 0
    • Electric utility on property: Yes
    • Road surface type: Concrete

    Price history

    DateEventPrice
    4/15/2026Sold$377,000-11.3%$212/sqft
    Source: Stellar MLS #G5100911 Report a problem
    3/23/2026Pending sale$424,900$239/sqft
    Source: Stellar MLS #G5100911 Report a problem
    1/22/2026Price change$424,900-5.6%$239/sqft
    Source: Stellar MLS #G5100911 Report a problem
    8/17/2025Listed for sale$449,900+462.4%$253/sqft
    Source: Stellar MLS #G5100911 Report a problem
    6/26/1998Sold$80,000$45/sqft
    Source: Public Record Report a problem

    Public tax history

    YearProperty taxesTax assessment
    2025$1,336 +5%$129,520 +2.9%
    2024$1,273 +99.6%$125,870 +44.1%
    2023$638 +6.1%$87,370 +3%
    2022$601 -4.2%$84,860 +2.9%
    2021$627 -1.2%$82,430 +1.4%
    2020$635 $81,310 +2.3%
    2019$635 +1.5%$79,510 +1.9%
    2018$625 +8.9%$78,050 +2.1%
    2017$574 +0.5%$76,470 +2.1%
    2016$571 $74,930
    Find assessor info on the county website

    Neighborhood: 34484

    Nearby schools

    GreatSchools rating
    Get a cash offer in 3 minutes
    Find out how much your home could sell for in as little as 3 minutes with a no-obligation cash offer.
    Estimated market value
    $376,900
    Get a cash offer in 3 minutes
    Find out how much your home could sell for in as little as 3 minutes with a no-obligation cash offer.
    Estimated market value
    $376,900