This Home is move in Ready. Come by and see it in person! Lots of extra Included features l- Quartz countertops in kitchen, stainless steel appliances, laminate flooring in foyer, dining, kitchen, family room and hallways. Ceramic tile in all wet areas, Quartz countertops in bathrooms with under mount sinks, structured wiring with 6 drops, Smart Panel. Cat 5, and RG6 CATV. USB outlet in kitchen, LED Puck lights in hallways, closets, and stairway, Ceiling fans in Family and Master, Garage Door opener with remotes and keypad. Fully wrapped whole house gutters, professional landscaping package, fully sodded (front, back, and sides) with Irrigation system and so much more!
Sold for $389,990
Street View
$389,990
602 NW Tullimore Ln. Lot 144 Hickory plan, Calabash, NC 28467
4beds
3,055sqft
Single Family Residence
Built in 2023
7,405 Square Feet Lot
$395,900 Zestimate®
$128/sqft
$2,908 Estimated rent
Home value
$395,900
$372,000 - $424,000
$2,908/mo
Zestimate® history
Owner options
List your home for rent
$2,908/mo
Rent Zestimate®
Find your next renter with Zillow Rental Manager. Plus, with online applications, you can quickly screen prospective tenants – for free.
$2,908/mo
Rent Zestimate®
Refinance and save
$2,368/mo
Est. payment
Refinancing to a lower rate could help reduce your monthly payments and save thousands over the life of the loan.
$2,368/mo
Est. payment
Explore your selling options
Work with a Zillow partner agent
Leverage their expertise and Zillow's premium Showcase listings to get your home seen by more buyers.
Get startedList with your own agent
Get your home in front of millions of buyers by listing it on Zillow.
Learn how to do itSell it yourself
Take full control of how buyers see your home on Zillow by listing For Sale by Owner (FSBO).
List your homeWhat's special
Zillow last checked:
Listing updated:
Listed by:
Cheryl Crary 843-957-2703,
DFH Realty Georgia, LLC
Bought with:
Cheryl Crary, 80662
DFH Realty Georgia, LLC
Source: CCAR,MLS#: 2303191 Originating MLS: Coastal Carolinas Association of Realtors
Originating MLS: Coastal Carolinas Association of RealtorsFacts & features
Interior
Bedrooms & bathrooms
- Bedrooms: 4
- Bathrooms: 4
- Full bathrooms: 3
- 1/2 bathrooms: 1
Rooms
- Room types: Foyer, Loft, Utility Room
Primary bedroom
- Features: Tray Ceiling(s), Ceiling Fan(s), Walk-In Closet(s)
- Level: Lower
Primary bedroom
- Dimensions: 17x16
Bedroom 1
- Level: Second
Bedroom 1
- Dimensions: 12.10x13.4
Bedroom 2
- Level: Second
Bedroom 2
- Dimensions: 11x14
Bedroom 3
- Level: Second
Bedroom 3
- Dimensions: 11.6x13
Primary bathroom
- Features: Dual Sinks, Separate Shower
Dining room
- Features: Tray Ceiling(s), Separate/Formal Dining Room
Dining room
- Dimensions: 13x11
Family room
- Features: Ceiling Fan(s)
Great room
- Dimensions: 16.9x16.1
Kitchen
- Features: Breakfast Bar, Pantry, Stainless Steel Appliances, Solid Surface Counters
Other
- Features: Entrance Foyer, Loft
Heating
- Central, Electric
Cooling
- Central Air
Appliances
- Included: Dishwasher, Disposal, Microwave, Range
- Laundry: Washer Hookup
Features
- Breakfast Bar, Entrance Foyer, Loft, Stainless Steel Appliances, Solid Surface Counters
- Flooring: Carpet, Laminate, Tile
Interior area
- Total structure area: 3,920
- Total interior livable area: 3,055 sqft
Property
Parking
- Total spaces: 6
- Parking features: Attached, Garage, Two Car Garage, Garage Door Opener
- Attached garage spaces: 2
Features
- Levels: Two
- Stories: 2
- Patio & porch: Front Porch, Patio
- Exterior features: Sprinkler/Irrigation, Patio
Lot
- Size: 7,405 Square Feet
- Dimensions: 120 x 60 x 120 x 60
- Features: Rectangular, Rectangular Lot
Details
- Additional parcels included: ,
- Parcel number: 102603123506
- Zoning: res
- Special conditions: None
Construction
Type & style
- Home type: SingleFamily
- Property subtype: Single Family Residence
Materials
- Vinyl Siding
- Foundation: Slab
Condition
- Never Occupied
- New construction: Yes
- Year built: 2023
Details
- Builder model: Hickory
- Builder name: Dream Finders Homes
- Warranty included: Yes
Utilities & green energy
- Water: Public
- Utilities for property: Cable Available, Electricity Available, Sewer Available, Underground Utilities, Water Available
Community & HOA
Community
- Security: Smoke Detector(s)
- Subdivision: Calabash Station
HOA
- Has HOA: Yes
- Services included: Common Areas, Pool(s)
- HOA fee: $45 monthly
Location
- Region: Calabash
Financial & listing details
- Price per square foot: $128/sqft
- Date on market: 2/19/2023
- Electric utility on property: Yes
Price history
| Date | Event | Price |
|---|---|---|
| 10/25/2024 | Sold | $389,990$128/sqft |
Source:  CCAR #2303191 Report a problem CCAR #2303191 Report a problem | ||
| 8/23/2024 | Contingent | $389,990$128/sqft |
Source: CCAR #2303191 Report a problem | ||
| 8/17/2024 | Price change | $389,990-7.1%$128/sqft |
Source: CCAR #2303191 Report a problem | ||
| 8/13/2024 | Price change | $419,990-3.9%$137/sqft |
Source: CCAR #2303191 Report a problem | ||
| 8/9/2024 | Price change | $436,990+3.3%$143/sqft |
Source: CCAR #2303191 Report a problem | ||
| 7/19/2024 | Listed for sale | $422,990-3%$138/sqft |
Source: CCAR #2303191 Report a problem | ||
| 6/19/2024 | Contingent | $436,230$143/sqft |
Source: CCAR #2303191 Report a problem | ||
| 5/14/2024 | Price change | $436,230-2.2%$143/sqft |
Source: CCAR #2303191 Report a problem | ||
| 5/10/2024 | Listed for sale | $446,230+9.6%$146/sqft |
Source: CCAR #2303191 Report a problem | ||
| 2/28/2024 | Contingent | $407,250$133/sqft |
Source: CCAR #2303191 Report a problem | ||
| 1/21/2024 | Price change | $407,250-0.7%$133/sqft |
Source: CCAR #2303191 Report a problem | ||
| 11/24/2023 | Price change | $410,000-0.8%$134/sqft |
Source: CCAR #2303191 Report a problem | ||
| 10/10/2023 | Price change | $413,480-2.4%$135/sqft |
Source: CCAR #2303191 Report a problem | ||
| 9/10/2023 | Price change | $423,480+0%$139/sqft |
Source: CCAR #2303191 Report a problem | ||
| 9/8/2023 | Price change | $423,390-4.5%$139/sqft |
Source: CCAR #2303191 Report a problem | ||
| 9/5/2023 | Price change | $443,490+0%$145/sqft |
Source: CCAR #2303191 Report a problem | ||
| 7/22/2023 | Price change | $443,390+3.5%$145/sqft |
Source: CCAR #2303191 Report a problem | ||
| 6/4/2023 | Price change | $428,390+2.4%$140/sqft |
Source: CCAR #2303191 Report a problem | ||
| 5/20/2023 | Price change | $418,390-5.6%$137/sqft |
Source: CCAR #2303191 Report a problem | ||
| 5/15/2023 | Price change | $443,390+0%$145/sqft |
Source: CCAR #2303191 Report a problem | ||
| 4/23/2023 | Price change | $443,2400%$145/sqft |
Source: CCAR #2303191 Report a problem | ||
| 3/11/2023 | Price change | $443,320+3.1%$145/sqft |
Source: CCAR #2303191 Report a problem | ||
| 2/20/2023 | Listed for sale | $429,900$141/sqft |
Source: CCAR #2303191 Report a problem | ||
Public tax history
Tax history is unavailable.
Neighborhood: 28467
Nearby homes
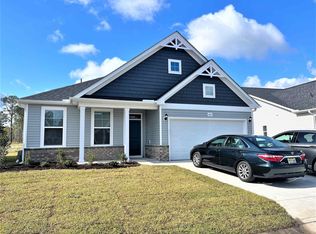
- $366,0003 bd2 ba2k sqft617 Tullimore Lane Oceana 1b #225PE066, Calabash, NC 28467Off Market
- $289,9903 bd2 ba1.6k sqft1084 NW Forest Bend Drive Cascade LOT 69-A2, Calabash, NC 28467Sold

- $1003,049 Square Feet1076 Forest Bend Dr NW, Calabash, NC 28467Off Market
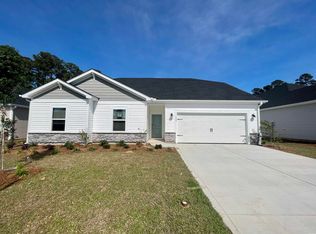
- $354,9903 bd2 ba2.2k sqft554 NW Tullimore Lane Parker #H-LOT 156, Calabash, NC 28467Sold
- $420,8004 bd2 ba3k sqft1079 Forest Bnd Dr, Calabash, NC 28467Off Market
- $359,8354 bd3 ba2.4k sqft1079 Forest Bend Drive Jordan B LOT 74-225PE098, Calabash, NC 28467Sold
- $392,3604 bd3 ba2k sqft610 NW Tullimore Lane 1a #225PE016, Calabash, NC 28467Sold
- $362,0003 bd2 ba2.4k sqft589 NW Tullimore Lane Surfside 1a #225PE020, Calabash, NC 28467Sold
Nearby schools
GreatSchools rating
- 4/10Jessie Mae Monroe ElementaryGrades: PK-5Distance: 3.5 mi
- 4/10Shallotte MiddleGrades: 6-8Distance: 12.5 mi
- 4/10West Brunswick HighGrades: 9-12Distance: 11.7 mi
Schools provided by the listing agent
- Elementary: Jesse Mae Monroe Elementary School
- Middle: Shallotte Middle School
- High: West Brunswick High School
Source: CCAR. This data may not be complete. We recommend contacting the local school district to confirm school assignments for this home.
Get a cash offer in 3 minutes
Find out how much your home could sell for in as little as 3 minutes with a no-obligation cash offer.
Estimated market value
$395,900
Get a cash offer in 3 minutes
Find out how much your home could sell for in as little as 3 minutes with a no-obligation cash offer.
Estimated market value
$395,900
- North Carolina
- Brunswick County
- Calabash
- 28467
- 602 NW Tullimore Ln. Lot 144 Hickory plan
Nearby cities
Nearby zip codes
Other Calabash Topics
