Skip main navigation
Active under contract
  • Listed by: OwnerEntry.com • Dave White
    $465,900

    602 North Avenue #6, Burlington, VT 05408

    2beds
    1,260sqft
    : 
    $3,461/mo
    Get pre-qualified
    Condominium, Townhouse
    Built in 1988
    -- sqft lot
    $-- Zestimate®
    $370/sqft
    $-- HOA

    What's special

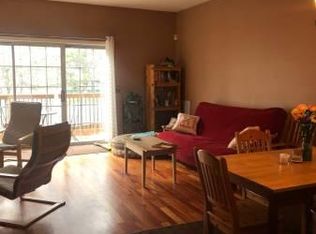
    Top-floor corner condo in the heart of Burlington offering seasonal lake views, 11-foot cathedral ceilings, and exceptional natural light. Just minutes to downtown, the waterfront, and steps from North Beach and the Burlington Bike Path. One of only two units in the building with this layout, and the only lake-facing unit of its kind. Enjoy a private wraparound deck with sunrise light and sunsets over Lake Champlain. From the moment you step inside, this sun-drenched, move-in-ready home wraps you in warmth. It offers the perfect mix of airy, bright living spaces and effortless Burlington convenience Recent upgrades include a renovated primary bathroom with elegant tile finishes, new windows and sliding glass doors, and a high-efficiency combination boiler for heat and hot water (2023). A natural gas fireplace insert provides instant warmth and ambiance. Excellent storage throughout with multiple closets, a walk-in pantry, and a long two-car garage. Well-managed association includes water, sewer, trash, landscaping and snow removal. Major improvements completed include Trex deck and railings (2020), vinyl siding, updated sidewalks and lighting, and driveway resurfacing. Pet-friendly community (1 dog and 1 cat allowed, with exceptions). Convenient access to the bus line to UVM. This rare Burlington is perfectly situated to enjoy everything the waterfront has to offer.
    73 days
    31
    0

    Zillow last checked:

    Listing updated:

    Listed by:

    Dave White,

    OwnerEntry.com 617-542-9300

    Source: PrimeMLS,MLS#: 5095513MLS Logo

      Facts & features

      Interior

      Bedrooms & bathrooms
      • Bedrooms: 2
      • Bathrooms: 2
      • Full bathrooms: 1
      • 1/2 bathrooms: 1
      Heating
      • Natural Gas, Baseboard, Hot Water
      Cooling
      • None
      Appliances
      • Included: Dishwasher, Dryer, Gas Range, Refrigerator, Washer
      Features
      • Flooring: Hardwood, Wood
      • Has basement: No
      Interior area
      • Total structure area: 1,260
      • Total interior livable area: 1,260 sqft
      • Finished area above ground: 1,260
      • Finished area below ground: 0

      Property

      Parking
      • Total spaces: 2
      • Parking features: Shared Driveway, Paved, Auto Open, Garage, Underground
      • Garage spaces: 2
      Features
      • Levels: Two
      • Stories: 2
      • Exterior features: Deck
      Lot
      • Features: Condo Development
      Details
      • Parcel number: 11403513567
      • Zoning description: r

      Construction

      Type & style
      • Home type: Townhouse
      • Property subtype: Condominium, Townhouse
      Materials
      • Wood Frame, Vinyl Siding
      • Foundation: Concrete
      • Roof: Asphalt Shingle
      Condition
      • New construction: No
      • Year built: 1988

      Utilities & green energy

      • Electric: Circuit Breakers
      • Sewer: Public Sewer
      • Utilities for property: Cable Available

      Community & HOA

      HOA
      • Amenities included: Maintenance Structure, Master Insurance
      • Services included: Maintenance Grounds, Plowing, Sewer, Trash, Water, Condo Association Fee
      • Additional fee info: Fee: $355
      Location
      • Region: Burlington

      Financial & listing details

      • Price per square foot: $370/sqft
      • Tax assessed value: $289,200
      • Annual tax amount: $6,890
      • Date on market: 6/18/2026
      • Road surface type: Paved

        Estimated market value

        Not available

        Estimated sales range

        Not available

        Not available

        Price history

        DateEventPrice
        6/18/2026Listed for sale$465,900+90.9%$370/sqft
        Source: PrimeMLS #5095513 Report a problem
        2/24/2021Listing removed--
        Source: Owner Report a problem
        8/14/2020Listing removed$2,500$2/sqft
        Source: Owner Report a problem
        8/13/2020Listed for rent$2,500$2/sqft
        Source: Owner Report a problem
        7/28/2017Sold$244,000+22.2%$194/sqft
        Source: Agent Provided Report a problem
        7/30/2012Sold$199,700-0.1%$158/sqft
        Source: Public Record Report a problem
        7/5/2007Sold$200,000$159/sqft
        Source: Public Record Report a problem

        Public tax history

        YearProperty taxesTax assessment
        2024-- $289,200
        2023-- $289,200
        2022-- $289,200
        2021-- $289,200 +44.5%
        2020-- $200,100
        2019-- $200,100 +5.3%
        2018-- $190,100
        2017$5,064 $190,100
        2016-- $190,100 +9900%
        2015-- $1,901
        2014-- $1,901
        2013-- $1,901
        2012-- $1,901
        2011-- $1,901
        2010-- $1,901
        2009-- $1,901
        2008-- $1,901
        2007-- $1,901
        2006-- $1,901
        Find assessor info on the county website

        Monthly payment

        Est. payment

        Payment breakdown

        Explore the cost of this home by adjusting the details. Changes won't be saved.
        All calculations are estimates and provided by Zillow, Inc. for informational purposes only. Actual amounts may vary.
        HOA fees may include property taxes on listings classified as Co-Ops. Contact the listing agent and/or owner for fee details.
        See how much you could borrow to make a competitive offer.

        Climate risks

        Neighborhood: 05408

        Getting around

        20 / 100
        Car-Dependent
        27 / 100
        Some Transit
        53 / 100
        Bikeable

        Nearby schools

        GreatSchools rating
        Schools provided by the listing agent
        • High: Burlington High School
        • District: Burlington School District

        Source: PrimeMLS. This data may not be complete. We recommend contacting the local school district to confirm school assignments for this home.

        A local agent can set up tours, give advice and negotiate with sellers.

        A local lender can help you make sure your offer is ready when you are.

        Browse local experts