This spectacular end-unit condo-townhome offers refined, low-maintenance living in a premier location just minutes from everything Charlottesville has to offer. Every upgrade imaginable—see the Features and Upgrades document for a complete list. The light-filled main level features upgraded LVP flooring and an open, sophisticated layout that seamlessly connects the living, dining, and kitchen areas. The chef’s kitchen is beautifully appointed with Café stainless steel appliances, upgraded cabinetry and countertops, abundant storage, and an oversized island designed for both everyday living and effortless entertaining. The living room, highlighted by an elegant coffered ceiling, opens to a private balcony with a storage closet. Upstairs, LVP flooring continues throughout. The spacious primary suite offers a serene retreat with a large walk-in closet and an upgraded spa-inspired bath. Additional bedrooms provide flexible space for guests or a home office. A highlight of the home is the expansive rooftop terrace featuring dedicated living and dining areas and sweeping urban and mountain views—an exceptional setting for relaxing evenings under the stars. Includes garage with EV charger & offstreet parking.
Closed
$425,000
602 Noush Ct #B, Charlottesville, VA 22911
3beds
2,345sqft
Condominium
Built in 2022
-- sqft lot
$425,100 Zestimate®
$181/sqft
$2,910 Estimated rent
Home value
$425,100
$395,000 - $455,000
$2,910/mo
Zestimate® history
Owner options
List your home for rent
$2,910/mo
Rent Zestimate®
Find your next renter with Zillow Rental Manager. Plus, with online applications, you can quickly screen prospective tenants – for free.
$2,910/mo
Rent Zestimate®
Refinance and save
$2,816/mo
Est. payment
Refinancing to a lower rate could help reduce your monthly payments and save thousands over the life of the loan.
$2,816/mo
Est. payment
Explore your selling options
Work with a Zillow partner agent
Leverage their expertise and Zillow's premium Showcase listings to get your home seen by more buyers.
Get startedList with your own agent
Get your home in front of millions of buyers by listing it on Zillow.
Learn how to do itSell it yourself
Take full control of how buyers see your home on Zillow by listing For Sale by Owner (FSBO).
List your homeWhat's special
Zillow last checked:
Listing updated:
Listed by:
ROBERT HEADRICK 434-242-8501,
NEST REALTY GROUP
Bought with:
TODD MCGEE, 0225176857
NEST REALTY GROUP
Source: CAAR,MLS#: 674575 Originating MLS: Charlottesville Area Association of Realtors
Originating MLS: Charlottesville Area Association of RealtorsFacts & features
Interior
Bedrooms & bathrooms
- Bedrooms: 3
- Bathrooms: 3
- Full bathrooms: 2
- 1/2 bathrooms: 1
- Main level bathrooms: 1
Rooms
- Room types: Bathroom, Breakfast Room/Nook, Bedroom, Full Bath, Half Bath, Kitchen, Laundry, Living Room
Primary bedroom
- Level: Second
Bedroom
- Level: Second
Bedroom
- Level: Second
Primary bathroom
- Level: Second
Bathroom
- Level: Second
Breakfast room nook
- Level: First
Half bath
- Level: First
Kitchen
- Level: First
Laundry
- Level: Second
Living room
- Level: First
Other
- Level: First
Heating
- Electric, Heat Pump
Cooling
- Central Air, Heat Pump
Appliances
- Included: Dishwasher, Electric Cooktop, Electric Range, Disposal, Microwave, Refrigerator, Dryer, Washer
Features
- Walk-In Closet(s), Eat-in Kitchen, Kitchen Island, Recessed Lighting
- Flooring: Carpet, Ceramic Tile, Laminate
- Windows: Insulated Windows, Low-Emissivity Windows, Tilt-In Windows, Vinyl
- Has basement: No
Interior area
- Total structure area: 2,560
- Total interior livable area: 2,345 sqft
- Finished area above ground: 2,345
- Finished area below ground: 0
Property
Parking
- Total spaces: 1
- Parking features: Attached, Garage, Garage Door Opener
- Attached garage spaces: 1
Features
- Levels: Two
- Stories: 2
- Patio & porch: Rear Porch, Deck
Details
- Parcel number: 04600000002902
- Zoning description: NMD Neighborhood Model Development
Construction
Type & style
- Home type: Condo
- Property subtype: Condominium
Materials
- Brick, Fiber Cement, Stick Built
- Foundation: Slab
- Roof: Composition,Shingle
Condition
- New construction: No
- Year built: 2022
Utilities & green energy
- Sewer: Public Sewer
- Water: Public
- Utilities for property: Cable Available
Community & HOA
Community
- Features: Sidewalks
- Security: Surveillance System
- Subdivision: BROOKHILL COMMONS
HOA
- Has HOA: Yes
- Services included: Common Area Maintenance, Maintenance Grounds, Maintenance Structure, Sewer, Trash, Water
- HOA fee: $241 monthly
Location
- Region: Charlottesville
Financial & listing details
- Price per square foot: $181/sqft
- Tax assessed value: $433,500
- Annual tax amount: $3,875
- Date on market: 3/19/2026
- Cumulative days on market: 46 days
Price history
| Date | Event | Price |
|---|---|---|
| 6/24/2026 | Sold | $425,000+0%$181/sqft |
Source:  CAAR #674575 Report a problem CAAR #674575 Report a problem | ||
| 5/18/2026 | Pending sale | $424,999$181/sqft |
Source: CAAR #674575 Report a problem | ||
| 5/15/2026 | Price change | $424,999-9.6%$181/sqft |
Source: CAAR #674575 Report a problem | ||
| 5/5/2026 | Price change | $469,999-6%$200/sqft |
Source: CAAR #674575 Report a problem | ||
| 4/18/2026 | Price change | $499,999-10.4%$213/sqft |
Source: CAAR #674575 Report a problem | ||
| 4/2/2026 | Price change | $558,110+9.4%$238/sqft |
Source: CAAR #674575 Report a problem | ||
| 8/10/2022 | Listed for sale | $510,324$218/sqft |
Source: CAAR #633596 Report a problem | ||
Public tax history
| Year | Property taxes | Tax assessment |
|---|---|---|
| 2025 | $3,876 +2.1% | $433,500 -2.5% |
| 2024 | $3,795 -4.7% | $444,400 -4.7% |
| 2023 | $3,984 | $466,500 |
Find assessor info on the county website
Neighborhood: 22911
Nearby homes
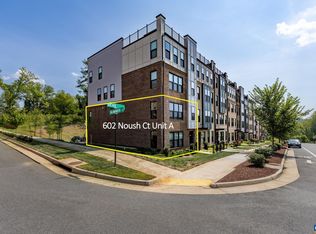
- $365,0003 bd3 ba1.5k sqft602 Noush Ct #A, Charlottesville, VA 22911Sold
- $446,1003 bd2 ba2.4k sqft608 Noush Ct UNIT B, Charlottesville, VA 22911Off Market
- $348,4003 bd2 ba1.6k sqft608 Noush Ct UNIT A, Charlottesville, VA 22911Off Market
- $415,0003 bd3 ba2.3k sqft610 Noush Ct #B, Charlottesville, VA 22911For Sale

- $385,0003 bd3 ba1.7k sqft909 Salamander St UNIT A, Charlottesville, VA 22911Sold
- $409,9003 bd3 ba2.4k sqft913 Salamander St UNIT B, Charlottesville, VA 22911Sold
- $367,9003 bd3 ba1.5k sqft907 Salamander St UNIT A, Charlottesville, VA 22911Off Market
- $533,0003 bd2 ba2.6k sqft905 Salamander St UNIT B, Charlottesville, VA 22911Off Market
Nearby schools
GreatSchools rating
- 8/10Hollymead Elementary SchoolGrades: PK-5Distance: 1 mi
- 8/10Lakeside Middle SchoolGrades: 6-8Distance: 1.1 mi
- 5/10Albemarle High SchoolGrades: 9-12Distance: 3.2 mi
Schools provided by the listing agent
- Elementary: Hollymead
- Middle: Lakeside
- High: Albemarle
Source: CAAR. This data may not be complete. We recommend contacting the local school district to confirm school assignments for this home.
Get a cash offer in 3 minutes
Find out how much your home could sell for in as little as 3 minutes with a no-obligation cash offer.
Estimated market value
$425,100
Get a cash offer in 3 minutes
Find out how much your home could sell for in as little as 3 minutes with a no-obligation cash offer.
Estimated market value
$425,100
- Virginia
- Albemarle County
- Charlottesville
- 22911
- 602 Noush Ct Unit B
Nearby cities
Nearby neighborhoods
Nearby zip codes
Other Charlottesville Topics
