Escape to your private sanctuary nestled on approximately 12 acres of pristine Tennessee wilderness. This enchanting 2-bedroom, 2-bathroom home spans 1,705 square feet and offers a harmonious blend of rustic elegance and modern convenience. Step inside to be greeted by beautifully exposed beams, and warm wood accents throughout. Bask in natural light flooding the spacious living area, anchored by a cozy wood-burning stove, perfect for chilly evenings. The main level provides convenient single-level living with the primary bedroom, en-suite bathroom and laundry room all on the first floor. Upstairs, a charming lofted area adjoins the second bedroom, offering a versatile space for a home office, yoga studio, or children's play area. Outside, enjoy the tranquil beauty of nature from your wraparound porch or gather around the inviting outdoor fire pit area. The property boasts a spacious 740 SqFt two-car garage with ample room for a workshop or toy storage, complemented by a massive three-bay equipment shed constructed from timber harvested directly from the land. A 300 ft. well and a functional greenhouse with power make self-sufficiency a reality. With a large cultivated area designed for year-round food production, this property offers unmatched potential for homesteading or hobby farming. Wander along trails leading to over a quarter-mile of crystal-clear creek frontage, where swimming holes, natural rock formations, and scenic cliffs await. Experience abundant flora and fauna, including fruiting trees, berry bushes, edible plants, and rare native species, making this property a biodiverse treasure. Whether you seek a serene escape, a homesteader's dream, or a recreational paradise, 602 Old Grandview Hwy delivers. Rarely does a property offer this level of privacy, functionality, & natural beauty. Schedule your tour today & let this Tennessee gem captivate your heart. All information is deemed reliable but not guaranteed. Buyer to verify all pertinent info.
Sold for $455,000
$455,000
602 Old Grandview Hwy, Grandview, TN 37337
2beds
1,705sqft
Single Family Residence
Built in 1986
12 Acres Lot
$461,400 Zestimate®
$267/sqft
$1,701 Estimated rent
Home value
$461,400
Estimated sales range
Not available
$1,701/mo
Zestimate® history
Owner options
List your home for rent
$1,701/mo
Rent Zestimate®
Find your next renter with Zillow Rental Manager. Plus, with online applications, you can quickly screen prospective tenants – for free.
$1,701/mo
Rent Zestimate®
Refinance and save
$2,611/mo
Est. payment
Refinancing to a lower rate could help reduce your monthly payments and save thousands over the life of the loan.
$2,611/mo
Est. payment
Explore your selling options
Work with a Zillow partner agent
Leverage their expertise and Zillow's premium Showcase listings to get your home seen by more buyers.
Get startedList with your own agent
Get your home in front of millions of buyers by listing it on Zillow.
Learn how to do itSell it yourself
Take full control of how buyers see your home on Zillow by listing For Sale by Owner (FSBO).
List your homeWhat's special
Abundant flora and faunaWraparound porchFruiting treesModern convenienceEdible plantsScenic cliffsBerry bushes
Zillow last checked:
Listing updated:
Listed by:
Dakin Cranwell 423-771-7611,
United Real Estate Experts
Bought with:
Comps Non Member Licensee
COMPS ONLY
Source: Greater Chattanooga Realtors,MLS#: 1510367
Facts & features
Interior
Bedrooms & bathrooms
- Bedrooms: 2
- Bathrooms: 2
- Full bathrooms: 2
Heating
- Central, Wood Stove
Cooling
- Central Air
Appliances
- Included: Convection Oven, Dryer, Dishwasher, Free-Standing Gas Range, Refrigerator, Washer, Water Heater
- Laundry: In Bathroom, Laundry Closet, Electric Dryer Hookup, Laundry Room, Main Level, Washer Hookup
Features
- Beamed Ceilings, Kitchen Island, Natural Woodwork, Open Floorplan, Pantry, Primary Downstairs, Vaulted Ceiling(s), Breakfast Nook, Plumbed
- Flooring: Luxury Vinyl, Plank
- Windows: Aluminum Frames, Vinyl Frames
- Has basement: No
- Has fireplace: No
- Fireplace features: Wood Burning Stove
Interior area
- Total structure area: 1,705
- Total interior livable area: 1,705 sqft
- Finished area above ground: 1,705
Property
Parking
- Total spaces: 5
- Parking features: Driveway, Garage, Workshop in Garage
- Garage spaces: 2
- Carport spaces: 3
- Covered spaces: 5
Features
- Levels: Two
- Patio & porch: Covered, Deck, Front Porch, Patio, Porch, Rear Porch, Side Porch, Wrap Around, Porch - Covered
- Exterior features: Fire Pit, Garden, Private Yard, Rain Gutters, Storage
- Fencing: Fenced,Partial
- Has view: Yes
- View description: Creek/Stream, Canyon, Forest, Mountain(s), Rural, Water
- Has water view: Yes
- Water view: Creek/Stream,Water
- Waterfront features: Creek, Stream
Lot
- Size: 12 Acres
- Features: Back Yard, Farm, Gentle Sloping, Native Plants, Open Lot, Rock Outcropping, Rolling Slope, Secluded, Sloped, Wooded, Rural
Details
- Additional structures: Equipment Building, Greenhouse, Outbuilding, RV/Boat Storage, Shed(s), Workshop
- Parcel number: 005 008.00
- Special conditions: Personal Interest
- Other equipment: Negotiable
Construction
Type & style
- Home type: SingleFamily
- Property subtype: Single Family Residence
Materials
- Wood Siding
- Foundation: Block
- Roof: Metal
Condition
- New construction: No
- Year built: 1986
Utilities & green energy
- Sewer: Septic Tank
- Water: Public, Private, Well
- Utilities for property: Electricity Connected, Natural Gas Connected, Water Connected
Community & HOA
Community
- Subdivision: None
HOA
- Has HOA: No
Location
- Region: Grandview
Financial & listing details
- Price per square foot: $267/sqft
- Tax assessed value: $227,100
- Annual tax amount: $706
- Date on market: 4/3/2025
- Listing terms: Cash,Conventional,FHA,USDA Loan
Price history
| Date | Event | Price |
|---|---|---|
| 6/19/2025 | Sold | $455,000-6.2%$267/sqft |
Source: Greater Chattanooga Realtors #1510367 Report a problem | ||
| 5/8/2025 | Contingent | $485,000$284/sqft |
Source: Greater Chattanooga Realtors #1510367 Report a problem | ||
| 5/1/2025 | Price change | $485,000-2.8%$284/sqft |
Source: Greater Chattanooga Realtors #1510367 Report a problem | ||
| 4/3/2025 | Listed for sale | $499,000$293/sqft |
Source: Greater Chattanooga Realtors #1510367 Report a problem | ||
| 3/24/2025 | Listing removed | -- |
Source: Owner Report a problem | ||
| 1/30/2025 | Price change | $499,000-9.3%$293/sqft |
Source: Owner Report a problem | ||
| 1/29/2025 | Listed for sale | $550,000+233.3%$323/sqft |
Source: Owner Report a problem | ||
| 11/1/2019 | Sold | $165,000-5.7%$97/sqft |
Source: Public Record Report a problem | ||
| 1/9/2019 | Sold | $175,000$103/sqft |
Source: Greater Chattanooga Realtors #1284021 Report a problem | ||
| 12/7/2018 | Pending sale | $175,000$103/sqft |
Source: ERA Blue Key Properties #20183825 Report a problem | ||
| 11/8/2018 | Price change | $175,000-12.5%$103/sqft |
Source: ERA Blue Key Properties #20183825 Report a problem | ||
| 6/29/2018 | Listed for sale | $199,999-50%$117/sqft |
Source: ERA Blue Key Properties #20180514 Report a problem | ||
| 5/1/2018 | Listing removed | $399,900$235/sqft |
Source: ERA Blue Key Properties #20180514 Report a problem | ||
| 1/31/2018 | Listed for sale | $399,900+11325.7%$235/sqft |
Source: Era Blue Key Prop - Dayton #20180514 Report a problem | ||
| 1/19/1996 | Sold | $3,500$2/sqft |
Source: Public Record Report a problem | ||
Public tax history
| Year | Property taxes | Tax assessment |
|---|---|---|
| 2025 | $766 +8.4% | $56,775 +8.4% |
| 2024 | $706 +0.4% | $52,375 +67.9% |
| 2023 | $704 | $31,200 |
| 2022 | $704 | $31,200 |
| 2021 | $704 | $31,200 |
| 2020 | $704 -33.9% | $31,200 |
| 2019 | $1,064 +11.1% | $31,200 -28.5% |
| 2018 | $958 +0% | $43,625 |
| 2017 | $958 | $43,625 |
| 2016 | $958 | $43,625 |
| 2015 | $958 +4.7% | $43,625 |
| 2014 | $915 +5.3% | $43,625 -22.5% |
| 2013 | $869 -27.5% | $56,300 -17.8% |
| 2011 | $1,198 | $68,500 |
| 2010 | $1,198 | $68,500 +0.4% |
| 2009 | -- | $68,225 |
| 2008 | -- | $68,225 +103.8% |
| 2007 | $670 | $33,475 |
| 2006 | $670 | $33,475 |
| 2005 | $670 -4.8% | $33,475 |
| 2004 | $703 +16% | $33,475 +16% |
| 2003 | $606 | $28,850 0% |
| 2001 | -- | $28,858 |
Find assessor info on the county website
Neighborhood: 37337
Nearby homes
- $--49 Acres491 Old Grandview Hwy, Grandview, TN 37337Off Market
- $11,30019.15 AcresBeauty Peak Ln, Grandview, TN --Off Market
- $212,0008.92 Acres573 Old Grandview Hwy, Grandview, TN 37337Sold
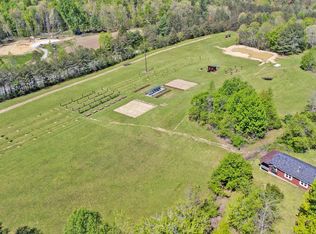
- $12,200-- bd2 ba1.5k sqft470 Old Grandview Hwy, Grandview, TN 37337Off Market
- $257,00017.6 Acres12499 Highway 68, Grandview, TN 37337Sold
- $64,200-- bd0 ba480 sqft463 Old Grandview Hwy, Grandview, TN 37337Off Market
- $3,700-- bd-- ba784 sqft463 Old Grandview Hwy, Grandview, TN 37337Off Market
- $229,200-- bd-- ba1k sqft434 Old Grandview Hwy, Grandview, TN 37337Off Market
Nearby schools
GreatSchools rating
- 8/10Spring City Elementary SchoolGrades: PK-5Distance: 6.1 mi
- 7/10Spring City Middle SchoolGrades: 6-8Distance: 6 mi
- 4/10Rhea County High SchoolGrades: 9-12Distance: 13.6 mi
Schools provided by the listing agent
- Elementary: Spring City
- Middle: Spring City
- High: Rhea County High School
Source: Greater Chattanooga Realtors. This data may not be complete. We recommend contacting the local school district to confirm school assignments for this home.


Get pre-qualified for a loan
At Zillow Home Loans, we can pre-qualify you in as little as 5 minutes with no impact to your credit score.An equal housing lender. NMLS #10287.
Sell for more on Zillow
Get a Zillow Showcase℠ listing at no additional cost and you could sell for .
$461,400
2% more
+$9,228
With Zillow Showcase(estimated)
$470,628
- Tennessee
- Rhea County
- Grandview
- 37337
- 602 Old Grandview Hwy
Nearby cities
Nearby zip codes
Other Grandview Topics
