Welcome to your dream home in the desirable neighborhood of WESTWOODS in Hockessin, DE! This charming 4-bedroom, 2.5-bathroom colonial-style house is a true gem. As you enter, you're greeted by the elegance of Brazilian cherry floors on the entire first level, setting the tone for the home. The heart of the home lies in the well-appointed kitchen, complete with granite countertops, an island offering additional seating, and an inviting eat-in area. The seamless flow into the family room, featuring a cozy gas fireplace and vaulted ceilings, makes this space perfect for both intimate family gatherings and larger entertaining occasions. Convenience is key with first-floor laundry and a bonus room adjacent to it, offering versatility whether it be a home office, craft room, or playroom. The primary bedroom is a sanctuary on its own, that immediately captivates, featuring a generously sized sitting room that adds an extra layer of tranquility. The primary bathroom is a spa-like retreat, boasting a jetted soaking tub for moments of relaxation and a spacious walk-in rain shower for a rejuvenating experience. The lower level of the home presents even more possibilities with a bonus room in the basement, providing the ideal space for a home theater, fitness center, or game room. Step outside through the Bilco door to discover an enchanting backyard oasis that has been meticulously landscaped! Enjoy the outdoors to the fullest with a stunning screened porch, providing a charming space to unwind and entertain while surrounded by the beauty of the extensive landscaping. The nice-sized backyard offers endless possibilities for recreation and relaxation. Completing this picture of perfection is a 2-car attached garage. This home is a harmonious blend of luxury, functionality, and charm, presenting an unparalleled opportunity for you to create a lifetime of memories. Don't miss the chance to make this extraordinary property your own - schedule a showing today!
Sold for $725,000
$725,000
602 Oriole Pl, Hockessin, DE 19707
4beds
2,925sqft
Single Family Residence
Built in 1996
0.42 Acres Lot
$702,800 Zestimate®
$248/sqft
$3,564 Estimated rent
Home value
$702,800
$668,000 - $738,000
$3,564/mo
Zestimate® history
Owner options
List your home for rent
$3,564/mo
Rent Zestimate®
Find your next renter with Zillow Rental Manager. Plus, with online applications, you can quickly screen prospective tenants – for free.
$3,564/mo
Rent Zestimate®
Refinance and save
$4,609/mo
Est. payment
Refinancing to a lower rate could help reduce your monthly payments and save thousands over the life of the loan.
$4,609/mo
Est. payment
Explore your selling options
Work with a Zillow partner agent
Leverage their expertise and Zillow's premium Showcase listings to get your home seen by more buyers.
Get startedList with your own agent
Get your home in front of millions of buyers by listing it on Zillow.
Learn how to do itSell it yourself
Take full control of how buyers see your home on Zillow by listing For Sale by Owner (FSBO).
List your homeWhat's special
Craft roomMeticulously landscapedFitness centerCozy gas fireplaceVaulted ceilingsWell-appointed kitchenGranite countertops
Zillow last checked:
Listing updated:
Listed by:
Cindy Allen 302-415-0772,
BHHS Fox & Roach-Concord,
Co-Listing Agent: Beth Wheeler 484-802-7407,
BHHS Fox & Roach-Concord
Bought with:
Priscilla Anselm, RS-0023775
Keller Williams Realty Wilmington
Source: Bright MLS,MLS#: DENC2053328
Facts & features
Interior
Bedrooms & bathrooms
- Bedrooms: 4
- Bathrooms: 3
- Full bathrooms: 2
- 1/2 bathrooms: 1
- Main level bathrooms: 1
Rooms
- Room types: Living Room, Dining Room, Primary Bedroom, Bedroom 2, Bedroom 3, Kitchen, Family Room, Bedroom 1, Other
Basement
- Area: 0
Heating
- Forced Air, Natural Gas
Cooling
- Central Air, Natural Gas
Appliances
- Included: Dishwasher, Disposal, Microwave, Humidifier, Oven/Range - Electric, Washer, Dryer, Gas Water Heater
- Laundry: Main Level
Features
- Primary Bath(s), Eat-in Kitchen, Cathedral Ceiling(s), 9'+ Ceilings
- Flooring: Carpet, Vinyl, Tile/Brick, Hardwood
- Basement: Full,Exterior Entry,Finished
- Number of fireplaces: 1
- Fireplace features: Gas/Propane
Interior area
- Total structure area: 2,925
- Total interior livable area: 2,925 sqft
- Finished area above ground: 2,925
- Finished area below ground: 0
Property
Parking
- Total spaces: 2
- Parking features: Garage Faces Front, Garage Door Opener, Inside Entrance, Attached
- Attached garage spaces: 2
Accessibility
- Accessibility features: None
Features
- Levels: Two
- Stories: 2
- Patio & porch: Screened, Porch
- Pool features: None
Lot
- Size: 0.42 Acres
- Dimensions: 82.50 x 206.00
Details
- Additional structures: Above Grade, Below Grade
- Parcel number: 08018.20103
- Zoning: NC10
- Special conditions: Standard
Construction
Type & style
- Home type: SingleFamily
- Architectural style: Colonial
- Property subtype: Single Family Residence
Materials
- Vinyl Siding
- Foundation: Permanent
- Roof: Shingle
Condition
- Very Good
- New construction: No
- Year built: 1996
Utilities & green energy
- Electric: Circuit Breakers
- Sewer: Public Sewer
- Water: Public
Community & HOA
Community
- Subdivision: Westwoods
HOA
- Has HOA: Yes
- HOA fee: $260 annually
- HOA name: WESTWOODS MAINTENANCE CORPORATION
Location
- Region: Hockessin
Financial & listing details
- Price per square foot: $248/sqft
- Tax assessed value: $116,700
- Annual tax amount: $3,849
- Date on market: 12/2/2023
- Listing agreement: Exclusive Right To Sell
- Listing terms: Conventional,VA Loan,Cash,FHA
- Ownership: Fee Simple
Price history
| Date | Event | Price |
|---|---|---|
| 1/9/2024 | Sold | $725,000+4.2%$248/sqft |
Source:  Bright MLS #DENC2053328 Report a problem Bright MLS #DENC2053328 Report a problem | ||
| 12/4/2023 | Pending sale | $696,000$238/sqft |
Source: Bright MLS #DENC2053328 Report a problem | ||
| 12/2/2023 | Listed for sale | $696,000+48.1%$238/sqft |
Source: Bright MLS #DENC2053328 Report a problem | ||
| 7/21/2014 | Sold | $470,000-2.1%$161/sqft |
Source: Public Record Report a problem | ||
| 5/30/2014 | Listed for sale | $479,900$164/sqft |
Source: RE/MAX OF WILMINGTON #6398091 Report a problem | ||
Public tax history
| Year | Property taxes | Tax assessment |
|---|---|---|
| 2025 | -- | $741,900 +535.7% |
| 2024 | $4,479 +28.5% | $116,700 |
| 2023 | $3,485 -13.1% | $116,700 |
| 2022 | $4,013 +0.1% | $116,700 +3.2% |
| 2021 | $4,010 +2.9% | $113,100 |
| 2020 | $3,898 +0.1% | $113,100 |
| 2019 | $3,893 +2.8% | $113,100 |
| 2017 | $3,787 +5.3% | $113,100 |
| 2016 | $3,597 | $113,100 |
| 2015 | $3,597 +6.5% | $113,100 |
| 2014 | $3,379 | $113,100 |
| 2013 | -- | $113,100 |
| 2012 | -- | $113,100 |
| 2011 | -- | $113,100 |
| 2010 | -- | $113,100 |
| 2009 | -- | $113,100 |
| 2008 | -- | $113,100 |
| 2007 | -- | $113,100 |
| 2006 | -- | $113,100 |
| 2005 | -- | $113,100 |
| 2004 | -- | $113,100 |
| 2003 | -- | $113,100 |
| 2002 | -- | $113,100 |
| 2001 | -- | $113,100 |
Find assessor info on the county website
Neighborhood: 19707
Nearby homes
- $753,6004 bd3 ba2.7k sqft604 Oriole Pl, Hockessin, DE 19707Sold
- $724,4004 bd2 ba3.9k sqft600 Oriole Pl, Hockessin, DE 19707Off Market
- $872,3005 bd5 ba4.5k sqft11 Keenan Ct, Hockessin, DE 19707Off Market
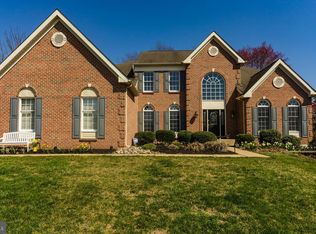
- $749,1004 bd2 ba3.1k sqft13 Keenan Ct, Hockessin, DE 19707Off Market
- $708,1004 bd3 ba3.3k sqft47 Westwoods Blvd, Hockessin, DE 19707Off Market
- $748,4004 bd3 ba2.8k sqft9 Keenan Ct, Hockessin, DE 19707Off Market
- $644,6004 bd2 ba2.6k sqft606 Oriole Pl, Hockessin, DE 19707Off Market
- $749,4004 bd3 ba3.4k sqft15 Keenan Ct, Hockessin, DE 19707Off Market
Nearby schools
GreatSchools rating
- 10/10North Star Elementary SchoolGrades: K-5Distance: 1 mi
- 8/10duPont (H.B.) Middle SchoolGrades: 6-8Distance: 2.1 mi
- 3/10Dickinson (John) High SchoolGrades: 6-12Distance: 3 mi
Schools provided by the listing agent
- District: Red Clay Consolidated
Source: Bright MLS. This data may not be complete. We recommend contacting the local school district to confirm school assignments for this home.
Get a cash offer in 3 minutes
Find out how much your home could sell for in as little as 3 minutes with a no-obligation cash offer.
Estimated market value
$702,800
Get a cash offer in 3 minutes
Find out how much your home could sell for in as little as 3 minutes with a no-obligation cash offer.
Estimated market value
$702,800
- Delaware
- New Castle County
- Hockessin
- 19707
- 602 Oriole Pl
Nearby cities
Nearby zip codes
Other Hockessin Topics
