Skip main navigation
Off market
  • $488,300

    602 Orion Way, Livingston, MT 59047

    3beds
    2baths
    1,308sqft
    SingleFamily
    Built in 2000
    0.25 Acres Lot
    $488,300 Zestimate®
    $373/sqft
    $2,371 Estimated rent

    Home value

    $488,300

    $464,000 - $513,000

    $2,371/mo

    Zestimate® history
    Loading
    Loading...

    Owner options

    List your home for rent

    $2,371/mo

    Rent Zestimate®

    Find your next renter with Zillow Rental Manager. Plus, with online applications, you can quickly screen prospective tenants – for free.

    Learn more

    $2,371/mo

    Rent Zestimate®

    Refinance and save

    $2,296/mo

    Est. payment

    Refinancing to a lower rate could help reduce your monthly payments and save thousands over the life of the loan.

    See today's rates

    $2,296/mo

    Est. payment

    Explore your selling options

    Work with a Zillow partner agent

    Leverage their expertise and Zillow's premium Showcase listings to get your home seen by more buyers.

    Get started

    List with your own agent

    Get your home in front of millions of buyers by listing it on Zillow.

    Learn how to do it

    Sell it yourself

    Take full control of how buyers see your home on Zillow by listing For Sale by Owner (FSBO).

    List your home

    What's special

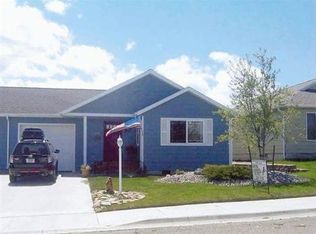
    This 1308 square foot, single-level home has 3 bedrooms, 2 bathrooms, an attached garage and sits on a 11,069 square foot corner lot in the well-established Northern Lights Subdivision. The living and dining room have a spacious and comfortable atmosphere with vaulted ceilings, beautiful hickory wood floors, and an excellent view of Livingston Peak. The spacious master suite offers a large walk-in closet and master bathroom. Mature landscaping with aspen, lilacs and pine trees creates a beautiful setting in the private, fully fenced in back yard.

    This property is off market, which means it's not currently listed for sale or rent on Zillow. This may be different from what's available on other websites or public sources.
    Facts & features

    Interior

    Bedrooms & bathrooms
    • Bedrooms: 3
    • Bathrooms: 2
    Heating
    • Other, Gas
    Cooling
    • None
    Appliances
    • Included: Dishwasher, Dryer, Range / Oven, Refrigerator, Washer
    Features
    • Flooring: Carpet, Hardwood
    • Basement: None
    Interior area
    • Total interior livable area: 1,308 sqft

    Property

    Parking
    • Parking features: Garage - Attached
    Features
    • Exterior features: Other
    • Has view: Yes
    • View description: Territorial, Mountain
    Lot
    • Size: 0.25 Acres
    Details
    • Parcel number: 49080214309050000

    Construction

    Type & style
    • Home type: SingleFamily
    Materials
    • Frame
    • Foundation: Concrete
    • Roof: Asphalt
    Condition
    • Year built: 2000

    Community & neighborhood

    Location
    • Region: Livingston

    Other

    Other facts
    • Appliances: Dishwasher, Range, Refrigerator, Dryer, Washer
    • Exterior: Hardboard
    • Flooring: Hardwood Floors, Partial Carpeting
    • Cooling: Ceiling Fans
    • Heating: Natural Gas, Wood, Floor Furnace
    • Interior: Automatic Garage Door, Wood Stove
    • Main Level: Dining Area, 2 Bedrooms, 2 Full Baths, Fireplace/Stove, Kitchen, Living Room, Master Bedroom, Laundry Area, Garage
    • Roof: Asphalt
    • Property Type: Residential
    • Road Access: Paved
    • View: Southern Exposure, Valley, Mountains
    • Site Improvements: Lawn, Partial Fencing, Underground Sprinklers Yard, Landscaped Yard, Wood Picket
    • Utility Services: Cable, City Sewer, City Water, Natural Gas, Telephone
    • Outbuildings: Shed
    • Pets: Allowed
    • Amenities: Sidewalks, Playground
    • Style: Traditional
    • Safety Features: Security System
    • Zoning List: R2 - Residential Two-Household Medium Density
    • Status: Contingent Backups OK
    • Lockbox Type: Supra
    • Garage Desc: Attached
    • Parcel Number: 0000065030
    • Tax Year: 2018
    • Legal: NORTHERN LIGHTS SUB PHASE 1 OF S/D 220, S14, T02 S
    • Tax Amount: 2346.14

    Price history

    DateEventPrice
    12/13/2019Sold--
    Source: Big Sky Country MLS #252009_340297 Report a problem
    11/11/2019Pending sale$292,000$223/sqft
    Source: Small Dog Realty #340297 Report a problem
    10/24/2019Price change$292,000-2.7%$223/sqft
    Source: Small Dog Realty #340297 Report a problem
    10/10/2019Listed for sale$300,000$229/sqft
    Source: Small Dog Realty #340297 Report a problem

    Public tax history

    YearProperty taxesTax assessment
    2025$2,360 -17.9%$498,700 +15.5%
    2024$2,875 +6.2%$431,800
    2023$2,708 +20.8%$431,800 +52.4%
    2022$2,242 $283,400
    2021$2,242 +1.2%$283,400 +13.5%
    2020$2,216 -6.2%$249,700 +2.2%
    2019$2,363 +0.7%$244,300 +19%
    2018$2,346 -0.8%$205,300
    2017$2,364 +15.5%$205,300 +18%
    2016$2,046 +27.7%$174,000
    2015$1,602 +0.2%$174,000 +77.8%
    2014$1,599 +0.5%$97,838 +3.5%
    2013$1,590 0%$94,536 +4%
    2012$1,591 $90,916
    2011-- --
    2010-- --
    2009-- --
    2008-- $117,900
    2007-- $117,900
    2006-- $117,900
    2005-- $117,900
    2004-- $117,900
    2003-- $117,900 +10.3%
    2002-- $106,923 +463.4%
    2000-- $18,977

    Find assessor info on the county website

    Neighborhood: 59047

    Nearby schools

    GreatSchools rating
    Get pre-qualified for a loan
    At Zillow Home Loans, we can pre-qualify you in as little as 5 minutes with no impact to your credit score.

    An equal housing lender. NMLS #10287.
