Skip main navigation
Sold for $900,000
  • $900,000

    602 Paget Ct, Bethany Beach, DE 19930

    3beds
    1,707sqft
    Single Family Residence
    Built in 1973
    8,276 Square Feet Lot
    $890,700 Zestimate®
    $527/sqft
    $2,221 Estimated rent

    Home value

    $890,700

    $819,000 - $971,000

    $2,221/mo

    Zestimate® history
    Loading
    Loading...

    Owner options

    List your home for rent

    $2,221/mo

    Rent Zestimate®

    Find your next renter with Zillow Rental Manager. Plus, with online applications, you can quickly screen prospective tenants – for free.

    Learn more

    $2,221/mo

    Rent Zestimate®

    Refinance and save

    $5,786/mo

    Est. payment

    Refinancing to a lower rate could help reduce your monthly payments and save thousands over the life of the loan.

    See today's rates

    $5,786/mo

    Est. payment

    Explore your selling options

    Work with a Zillow partner agent

    Leverage their expertise and Zillow's premium Showcase listings to get your home seen by more buyers.

    Get started

    List with your own agent

    Get your home in front of millions of buyers by listing it on Zillow.

    Learn how to do it

    Sell it yourself

    Take full control of how buyers see your home on Zillow by listing For Sale by Owner (FSBO).

    List your home

    What's special

    Serene neighborhoodScreened in deckDetached residenceStunning hardwood floorsOpen floor planConvenient attached garageDelightful backyard and deck
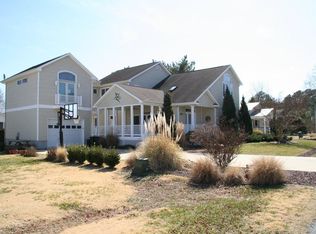
    Welcome to 602 Paget Ct, Bethany Beach, DE, a charming single-family home that epitomizes coastal living at its finest. Nestled in the serene neighborhood of Bethany West, this detached residence with 3-bedrooms and 2-baths offers a perfect blend of comfort and style, with 1,707 square feet of well-designed living space. Step inside to discover a fully furnished awaiting its next family. The stunning hardwood floors throughout the home will immediately grab your attention. The open floor plan allows for easy flow between spaces, making entertaining a breeze. The light filled and large family room will be the gathering spot for you and your loved ones on a beautiful summer or cozy winter evening. The screened in deck will be a center for family for meals for more than half the year. The home also features a convenient attached garage, providing ample storage and parking space. Outdoor enthusiasts will revel in the property's delightful backyard and deck, perfect for al fresco dining or simply soaking up the sun. As part of a vibrant community, residents have access to two pools, where relaxation and recreation await. Additionally, tennis/pickleball courts are available, offering an active lifestyle just steps from your door. If it’s the beach you’re after, you can walk from your front door to the Bethany Beach boardwalk in approximately 1 mile, and don’t forget to stop for some Kohr Brother’s ice cream or Fisher’s popcorn on your way home! This Bethany Beach gem provides an unparalleled opportunity to experience all the joys of coastal living in a fully furnished home ready for you to move in and start making memories. Don't miss your chance to call 602 Paget Ct home—schedule a viewing today!

    Zillow last checked:

    Listing updated:

    Listed by:

    PAUL SICARI 302-864-2282,

    Compass,

    Co-Listing Agent: Rich Meadows Iii 240-499-6532,

    Compass

    Bought with:

    LINDA MUELLER, RS-0014293

    BETHANY AREA REALTY LLC

    Source: Bright MLS,MLS#: DESU2082724MLS Logo

    Facts & features

    Interior

    Bedrooms & bathrooms
    • Bedrooms: 3
    • Bathrooms: 2
    • Full bathrooms: 2
    • Main level bathrooms: 2
    • Main level bedrooms: 3
    Heating
    • Central, Electric
    Cooling
    • Heat Pump, Electric
    Appliances
    • Included: Electric Water Heater
    • Laundry: Main Level
    Features
    • Ceiling Fan(s), Combination Dining/Living, Combination Kitchen/Dining, Combination Kitchen/Living, Entry Level Bedroom
    • Has basement: No
    • Has fireplace: No
    Interior area
    • Total structure area: 1,707
    • Total interior livable area: 1,707 sqft
    • Finished area above ground: 1,707

    Property

    Parking
    • Total spaces: 3
    • Parking features: Garage Faces Front, Attached, Driveway
    • Attached garage spaces: 1
    • Uncovered spaces: 2
    Accessibility
    • Accessibility features: None
    Features
    • Levels: One
    • Stories: 1
    • Pool features: Community
    Lot
    • Size: 8,276 Square Feet
    • Dimensions: 80.00 x 104.00
    Details
    • Additional structures: Above Grade
    • Parcel number: 13413.00525.00
    • Zoning: TN
    • Special conditions: Standard

    Construction

    Type & style
    • Home type: SingleFamily
    • Architectural style: Coastal
    • Property subtype: Single Family Residence
    Materials
    • Frame
    • Foundation: Crawl Space
    Condition
    • New construction: No
    • Year built: 1973

    Utilities & green energy

    • Sewer: Public Sewer
    • Water: Public

    Community & HOA

    Community
    • Subdivision: Bethany West
    HOA
    • Has HOA: Yes
    • Amenities included: Basketball Court, Community Center, Fitness Center, Pool, Tennis Court(s), Tot Lots/Playground
    • Services included: Common Area Maintenance, Pool(s)
    • HOA fee: $650 annually
    • HOA name: BETHANY WEST
    Location
    • Region: Bethany Beach

    Financial & listing details

    • Price per square foot: $527/sqft
    • Tax assessed value: $617,600
    • Annual tax amount: $2,028
    • Date on market: 4/5/2025
    • Listing agreement: Exclusive Right To Sell
    • Inclusions: Furnished With Some Exclusions
    • Ownership: Fee Simple

    Price history

    DateEventPrice
    5/23/2025Sold$900,000-2.7%$527/sqft
    Source: Bright MLS #DESU2082724 Report a problem
    4/11/2025Contingent$925,000$542/sqft
    Source: Bright MLS #DESU2082724 Report a problem
    4/5/2025Listed for sale$925,000$542/sqft
    Source: Bright MLS #DESU2082724 Report a problem

    Public tax history

    YearProperty taxesTax assessment
    2025$1,319 +42.1%$308,800 +1275.5%
    2024$928 +0.1%$22,450
    2023$927 +1.6%$22,450
    2022$912 +3.1%$22,450
    2021$885 +4.8%$22,450
    2020$844 $22,450
    2019$844 +0.4%$22,450
    2018$841 -1%$22,450
    2017$849 +12.5%$22,450
    2016$754 -3%$22,450
    2015$777 +1.5%$22,450
    2014$766 -1.1%$22,450
    2013$774 -2.6%$22,450
    2012$794 +0.3%$22,450
    2011$792 $22,450
    2010$792 +0.4%$22,450
    2009$789 $22,450
    2008-- --
    2007-- --
    2006-- --
    2005-- --
    2004-- --
    2003-- --
    2002-- --
    2001-- --
    Find assessor info on the county website

    Neighborhood: 19930

    Nearby schools

    GreatSchools rating
    Schools provided by the listing agent
    • Elementary: Lord Baltimore
    • Middle: Selbyville
    • High: Sussex Central
    • District: Indian River

    Source: Bright MLS. This data may not be complete. We recommend contacting the local school district to confirm school assignments for this home.

    Get pre-qualified for a loan
    At Zillow Home Loans, we can pre-qualify you in as little as 5 minutes with no impact to your credit score.

    An equal housing lender. NMLS #10287.

    Sell for more on Zillow
    Get a Zillow Showcase℠ listing at no additional cost and you could sell for .
    $890,700
    2% more
    +$17,814
    With Zillow Showcase(estimated)
    $908,514