Skip main navigation
Sold for $265,000
  • $265,000

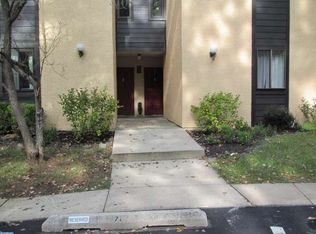
    602 Painters Xing, Chadds Ford, PA 19317

    4beds
    1,278sqft
    Condominium
    Built in 1972
    -- sqft lot
    $269,500 Zestimate®
    $207/sqft
    $2,880 Estimated rent

    Home value

    $269,500

    $243,000 - $299,000

    $2,880/mo

    Zestimate® history
    Loading
    Loading...

    Owner options

    List your home for rent

    $2,880/mo

    Rent Zestimate®

    Find your next renter with Zillow Rental Manager. Plus, with online applications, you can quickly screen prospective tenants – for free.

    Learn more

    $2,880/mo

    Rent Zestimate®

    Refinance and save

    $1,792/mo

    Est. payment

    Refinancing to a lower rate could help reduce your monthly payments and save thousands over the life of the loan.

    See today's rates

    $1,792/mo

    Est. payment

    Explore your selling options

    Work with a Zillow partner agent

    Leverage their expertise and Zillow's premium Showcase listings to get your home seen by more buyers.

    Get started

    List with your own agent

    Get your home in front of millions of buyers by listing it on Zillow.

    Learn how to do it

    Sell it yourself

    Take full control of how buyers see your home on Zillow by listing For Sale by Owner (FSBO).

    List your home

    What's special

    Modern hall bathCul de sacFull-size washer and dryerOpen layoutCreamy white cabinetsLarge primary suiteRemodeled private bath
    Location is everything – this one is quiet and private!! Only a job relocation makes this beautiful, clean and spacious, 4 bedroom, 2nd Floor End Unit available! This immaculate, bright, neutrally-painted condo has an open layout. Tucked back into a cul de sac, it is much bigger than the typical condo. It has great views of the walking path, creek and park-like common area. Enter into a cute mud room area (perfect for coats and shoes) and head up to the main living areas, all on the 2nd level. There is a large living room, with newer carpet and sliders to the balcony overlooking the woods and wildlife. There is a formal dining room as well, adjacent to the kitchen which has been updated with creamy white cabinets, gas stove and laundry area with a full-size washer and dryer. Down the hallway you will find a modern hall bath and 4 bedrooms that really add versatility! There is a large primary suite, featuring a fully remodeled private bath (2024) and two large closets. The additional 3 bedrooms (all have windows and closets), show impeccably and have newer carpet as well. Three bedrooms and the living room have remote controlled ceiling fans/lights installed in 2022. There are additional updated lighting fixtures throughout the condo. Also, included is a small, locked storage unit in an adjacent building. Painters Crossing is in a super convenient location, close to RT 1 and 202, DE tax-free shopping and all major highways. It is in the award winning Unionville Chadds Ford School District (Chadds Ford Elementary and Unionville HS). The condo fees include a lot:...natural gas heat and cooking, water, exterior building maintenance, common area maintenance, lawn care, trash, snow removal, a professional management company and onsite maintenance manager. There is no additional fee for the seasonal community pool, gazebo, picnic/play area, tennis/basketball/pickleball court, or walking trails. This community and unit check a lot of boxes, from layout to great location in the development and in Chadds Ford!

    Zillow last checked:

    Listing updated:

    Listed by:

    Christine Hallman 610-636-6800,

    SCOTT REALTY GROUP

    Bought with:

    Helen Yu

    Ideal Realty LLC

    Source: Bright MLS,MLS#: PADE2103316MLS Logo

    Facts & features

    Interior

    Bedrooms & bathrooms
    • Bedrooms: 4
    • Bathrooms: 2
    • Full bathrooms: 2
    • Main level bathrooms: 2
    • Main level bedrooms: 4
    Rooms
    • Room types: Living Room, Dining Room, Primary Bedroom, Bedroom 2, Bedroom 3, Bedroom 4, Kitchen, Primary Bathroom, Full Bath
    Primary bedroom
    • Level: Main
    Bedroom 2
    • Level: Main
    Bedroom 3
    • Level: Main
    Bedroom 4
    • Level: Main
    Primary bathroom
    • Level: Main
    Dining room
    • Level: Main
    Other
    • Level: Main
    Kitchen
    • Level: Main
    Living room
    • Level: Main
    Heating
    • Forced Air, Natural Gas
    Cooling
    • Central Air, Electric
    Appliances
    • Included: Microwave, Dishwasher, Dryer, Refrigerator, Washer, Water Heater
    • Laundry: Main Level, In Unit
    Features
    • Formal/Separate Dining Room, Kitchen - Country, Primary Bath(s)
    • Has basement: No
    • Number of fireplaces: 1
    Interior area
    • Total structure area: 1,278
    • Total interior livable area: 1,278 sqft
    • Finished area above ground: 1,278
    • Finished area below ground: 0

    Property

    Parking
    • Parking features: Assigned, Parking Lot
    • Details: Assigned Parking
    Accessibility
    • Accessibility features: None
    Features
    • Levels: One
    • Stories: 1
    • Pool features: Community
    Details
    • Additional structures: Above Grade, Below Grade
    • Parcel number: 04000001704
    • Zoning: CONDO
    • Special conditions: Standard

    Construction

    Type & style
    • Home type: Condo
    • Architectural style: Contemporary
    • Property subtype: Condominium
    • Attached to another structure: Yes
    Materials
    • Stucco
    • Roof: Architectural Shingle
    Condition
    • New construction: No
    • Year built: 1972
    Details
    • Builder model: Honeybrook

    Utilities & green energy

    • Sewer: Public Sewer
    • Water: Public

    Community & HOA

    Community
    • Features: Pool
    • Condo and coop fee: $662 monthly
    • Subdivision: Painters Crossing
    HOA
    • Has HOA: No
    • Amenities included: Pool, Basketball Court, Community Center, Common Grounds, Jogging Path, Library, Meeting Room, Picnic Area, Tennis Court(s), Storage Bin, Tot Lots/Playground
    • Services included: Heat, Water, Trash, Maintenance Structure, Common Area Maintenance, Gas, Maintenance Grounds, Management, Pool(s), Reserve Funds, Road Maintenance, Snow Removal
    • HOA name: Painters Crossing Condo Assn
    Location
    • Region: Chadds Ford
    • Municipality: CHADDS FORD TWP

    Financial & listing details

    • Price per square foot: $207/sqft
    • Tax assessed value: $147,280
    • Annual tax amount: $3,496
    • Date on market: 11/6/2025
    • Listing agreement: Exclusive Right To Sell
    • Listing terms: Cash,Conventional,FHA
    • Inclusions: Refrigerator, Washer, Dryer
    • Ownership: Condominium

    Price history

    DateEventPrice
    2/4/2026Sold$265,000-3.6%$207/sqft
    Source: Bright MLS #PADE2103316 Report a problem
    1/1/2026Pending sale$275,000$215/sqft
    Source: Bright MLS #PADE2103316 Report a problem
    11/6/2025Listed for sale$275,000+31%$215/sqft
    Source: Bright MLS #PADE2103316 Report a problem
    5/6/2022Sold$210,000+0.5%$164/sqft
    Source: Bright MLS #PADE2021194 Report a problem
    3/21/2022Pending sale$209,000+37.5%$164/sqft
    Source: Bright MLS #PADE2021194 Report a problem
    10/13/2016Sold$152,000-4.3%$119/sqft
    Source: Public Record Report a problem
    4/28/2016Listing removed$158,900$124/sqft
    Source: Century 21 The Real Estate Store #6676971 Report a problem
    4/12/2016Price change$158,900-0.6%$124/sqft
    Source: Century 21 The Real Estate Store #6676971 Report a problem
    3/3/2016Price change$159,900-3.1%$125/sqft
    Source: Century 21 The Real Estate Store #6676971 Report a problem
    11/21/2015Listed for sale$165,000+94.1%$129/sqft
    Source: Century 21 The Real Estate Store #6676971 Report a problem
    1/4/2000Sold$85,000$67/sqft
    Source: Public Record Report a problem

    Public tax history

    YearProperty taxesTax assessment
    2025$3,397 +12.6%$147,280
    2024$3,018 +4.7%$147,280
    2023$2,882 +0.3%$147,280
    2022$2,873 $147,280
    2021-- $147,280 +91.9%
    2020$419 +73.4%$76,750
    2019$242 -89.5%$76,750
    2018$2,311 +448.8%$76,750
    2017$421 -2%$76,750
    2016$430 +2%$76,750
    2015$421 $76,750
    2014$421 +2.8%$76,750
    2013$410 +2.8%$76,750
    2012$399 +0.3%$76,750
    2011$398 +2%$76,750
    2010$390 +7.5%$76,750
    2009$363 $76,750
    2008$363 +8.3%$76,750
    2007$335 $76,750
    2006$335 -2%$76,750
    2005$342 $76,750
    2004$342 +8.5%$76,750
    2003$315 +7.9%$76,750
    2002$292 $76,750
    2000$292 $76,750
    Find assessor info on the county website

    Neighborhood: 19317

    Nearby schools

    GreatSchools rating
    Schools provided by the listing agent
    • Elementary: Chadds Ford
    • District: Unionville-chadds Ford

    Source: Bright MLS. This data may not be complete. We recommend contacting the local school district to confirm school assignments for this home.

    Get a cash offer in 3 minutes
    Find out how much your home could sell for in as little as 3 minutes with a no-obligation cash offer.
    Estimated market value
    $269,500
    Get a cash offer in 3 minutes
    Find out how much your home could sell for in as little as 3 minutes with a no-obligation cash offer.
    Estimated market value
    $269,500