Skip main navigation
Sold for $474,658
  • $474,658

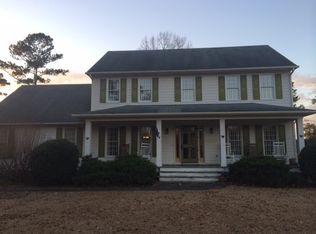
    602 Par Drive, Jacksonville, NC 28540

    5beds
    3,378sqft
    Single Family Residence
    Built in 1999
    0.64 Acres Lot
    $476,900 Zestimate®
    $141/sqft
    $2,606 Estimated rent

    Home value

    $476,900

    $439,000 - $520,000

    $2,606/mo

    Zestimate® history
    Loading
    Loading...

    Owner options

    List your home for rent

    $2,606/mo

    Rent Zestimate®

    Find your next renter with Zillow Rental Manager. Plus, with online applications, you can quickly screen prospective tenants – for free.

    Learn more

    $2,606/mo

    Rent Zestimate®

    Refinance and save

    $2,819/mo

    Est. payment

    Refinancing to a lower rate could help reduce your monthly payments and save thousands over the life of the loan.

    See today's rates

    $2,819/mo

    Est. payment

    Explore your selling options

    Work with a Zillow partner agent

    Leverage their expertise and Zillow's premium Showcase listings to get your home seen by more buyers.

    Get started

    List with your own agent

    Get your home in front of millions of buyers by listing it on Zillow.

    Learn how to do it

    Sell it yourself

    Take full control of how buyers see your home on Zillow by listing For Sale by Owner (FSBO).

    List your home

    What's special

    Cozy gas-logs fireplaceNatural lightIsland with sinkLush golf course frontageSeparate work-stationSpacious kitchenFirst-floor master suite
    You wont want to miss this bright and airy 5 bedroom, 2 1/2 bath spacious plan with views of the 12th fairway, with NO HOA! Situated on .64 acres of lush golf course frontage with a separate fenced area for pets, this home boasts elegance and convenience - perfect for entertaining. Inside, you'll find the spacious 2-story living area filled with natural light and a cozy gas-logs fireplace. Split bedroom plan offers a secluded and spacious FIRST-FLOOR master suite with en-suite bath - featuring dual sinks, additional vanity seating, a separate garden tub and shower, plus a MASSIVE walk-in closet. Spacious kitchen is perfect for entertaining with ample counter space, double-ovens, dual pantries, separate work-station, PLUS an island with sink for conversation and convenience. Spacious separate laundry room features additional utility sink for ease of use. 3 of the 4 secondary bedrooms feature walk-in closets! Expansive backyard for privacy or entertaining boasts views of the 12th fairway and features a 24X12 powered shed for convenience! Termite contract in place, assumable. **2.25 VA loan is assumable!** **FURNISHINGS CAN BE NEGOTIATED WITH CONTRACT.** Only minutes from Camp Lejeune and MCAS New River, NC Beaches and MUCH MORE. You wont want to miss this!

    Zillow last checked:

    Listing updated:

    Listed by:

    CHRISTINE ZELAZO 252-259-5903,

    FREEDOM REAL ESTATE GROUP LLC,

    THE WAYNE BRAZIER TEAM 252-285-5655,

    FREEDOM REAL ESTATE GROUP LLC

    Bought with:

    Bridgette Farrow, 338002

    RE/MAX Executive

    Source: Hive MLS,MLS#: 100513718MLS LogoOriginating MLS: Neuse River Region Association of Realtors

    Facts & features

    Interior

    Bedrooms & bathrooms
    • Bedrooms: 5
    • Bathrooms: 3
    • Full bathrooms: 2
    • 1/2 bathrooms: 1
    Rooms
    • Room types: Dining Room
    Primary bedroom
    • Level: Primary Living Area
    Dining room
    • Features: Combination, Formal, Eat-in Kitchen
    Heating
    • Electric, Heat Pump, Zoned
    Cooling
    • Central Air, Zoned
    Appliances
    • Included: Built-In Microwave, Refrigerator, Range, Dishwasher
    • Laundry: Laundry Room
    Features
    • Master Downstairs, Walk-in Closet(s), Tray Ceiling(s), High Ceilings, Entrance Foyer, Kitchen Island, Pantry, Blinds/Shades, Gas Log, Walk-In Closet(s)
    • Flooring: Carpet, Laminate, Tile
    • Basement: None
    • Attic: Access Only
    • Has fireplace: Yes
    • Fireplace features: Gas Log
    Interior area
    • Total structure area: 3,378
    • Total interior livable area: 3,378 sqft

    Property

    Parking
    • Total spaces: 4
    • Parking features: On Site, Paved
    Features
    • Levels: Two
    • Stories: 2
    • Patio & porch: Covered, Deck, Patio, Porch, Screened, See Remarks
    • Fencing: Partial,Vinyl
    • Has view: Yes
    • View description: Golf Course
    Lot
    • Size: 0.64 Acres
    Details
    • Parcel number: 55a127
    • Zoning: R-15
    • Special conditions: Standard

    Construction

    Type & style
    • Home type: SingleFamily
    • Property subtype: Single Family Residence
    Materials
    • Vinyl Siding
    • Foundation: Crawl Space
    • Roof: Architectural Shingle
    Condition
    • New construction: No
    • Year built: 1999

    Utilities & green energy

    • Water: Public
    • Utilities for property: Sewer Available, Water Available

    Community & HOA

    Community
    • Subdivision: Rock Creek
    HOA
    • Has HOA: No
    Location
    • Region: Jacksonville

    Financial & listing details

    • Price per square foot: $141/sqft
    • Tax assessed value: $299,101
    • Annual tax amount: $1,959
    • Date on market: 7/20/2025
    • Cumulative days on market: 90 days
    • Listing agreement: Exclusive Right To Sell
    • Listing terms: Cash,Conventional,FHA,VA Loan
    • Road surface type: Paved

    Price history

    DateEventPrice
    10/17/2025Sold$474,658-0.1%$141/sqft
    Source: Hive MLS #100513718 Report a problem
    9/11/2025Pending sale$475,000$141/sqft
    Source: Hive MLS #100513718 Report a problem
    9/5/2025Price change$475,000-4%$141/sqft
    Source: Hive MLS #100513718 Report a problem
    6/18/2025Listed for sale$495,000+120%$147/sqft
    Source: Hive MLS #100513718 Report a problem
    7/11/2014Sold$225,000-2.2%$67/sqft
    Source: Hive MLS #80155149 Report a problem
    6/7/2014Listed for sale$230,000-17.8%$68/sqft
    Source: Century 21 Cherie Schulz Realty Firm #155149 Report a problem
    3/29/2012Listing removed$279,900$83/sqft
    Source: Visual Tour #121956 Report a problem
    3/22/2012Listed for sale$279,900$83/sqft
    Source: Visual Tour #121956 Report a problem
    9/22/2011Listing removed$279,900$83/sqft
    Source: CENTURY 21 Champion Real Estate #121956 Report a problem
    5/27/2011Listed for sale$279,900-9.7%$83/sqft
    Source: Listhub #121956 Report a problem
    4/18/2011Listing removed$310,000$92/sqft
    Source: Champion Real Estate #119334 Report a problem
    3/4/2011Listed for sale$310,000$92/sqft
    Source: Listhub #119334 Report a problem

    Public tax history

    YearProperty taxesTax assessment
    2025$1,664 $299,101
    2024$1,664 $299,101
    2023$1,664 0%$299,101
    2022$1,664 +34.5%$299,101 +35.6%
    2021$1,238 $220,570
    2020$1,238 $220,570
    2019$1,238 $220,570
    2018$1,238 -22.3%$220,570 -6.5%
    2017$1,592 $235,910
    2016$1,592 $235,910
    2015$1,592 $235,910
    2014$1,592 -2.1%$235,910 -15.2%
    2013$1,627 $278,080
    2012$1,627 $278,080
    2011$1,627 $278,080
    2010$1,627 +4.8%$278,080 +5.7%
    2009$1,552 $263,053
    2008-- $263,053
    2007-- $263,053
    2006-- $263,053 +18.6%
    2005-- $221,794
    2002-- $221,794
    2001-- $221,794
    Find assessor info on the county website

    Neighborhood: 28540

    Nearby schools

    GreatSchools rating
    Schools provided by the listing agent
    • Elementary: Stateside
    • Middle: Northwoods Park
    • High: Jacksonville

    Source: Hive MLS. This data may not be complete. We recommend contacting the local school district to confirm school assignments for this home.

    Get a cash offer in 3 minutes
    Find out how much your home could sell for in as little as 3 minutes with a no-obligation cash offer.
    Estimated market value
    $476,900
    Get a cash offer in 3 minutes
    Find out how much your home could sell for in as little as 3 minutes with a no-obligation cash offer.
    Estimated market value
    $476,900