Welcome to 602 Peace Chance Drive, an eight year young expansive ranch style home located in amenity-filled Bulle Rock. This beautifully maintained property offers nearly 4,000 square feet spanning two levels. The main level is open and airy with wood floors and features such as crown molding, a coffered ceiling and gas fireplace in the great room and an over-sized 2.5 car garage. This 3 bedroom, 3.5 bath home has a seamless flow from the entry foyer to the sun-filled living room, from the office/library to the dining area and rooms beyond. The openness from the dining room to the kitchen, great room and breakfast area makes this home perfect for entertaining. An impressive chef's kitchen boasts a large granite-topped island, beautiful cabinetry with a range hood over the induction 5 burner cook-top, a wall oven, a convection microwave, pantry, abundant counter space, a reverse osmosis water filter system at the kitchen sink and stainless appliances. The breakfast area is sunlit and leads to the covered rear porch. From this area of the home take in the private wooded view. The spacious primary suite offers views of the trees in the back of the home, a tray ceiling, a large walk-in closet and an attached spa-like bath. Showcasing a large walk-in shower with gorgeous tile the primary bath has a double vanity, water closet and a soaking tub. The fully finished lower is impressive and features high ceilings, a full bathroom, full sized windows letting in all the sunlight and offering up those amazing views of the trees to the rear. This recreation room is massive and offers space for entertaining, play, guest space and so much more. There is no shortage of storage in the huge utility room. A slider leads to the beautifully designed paver patio. Additionally, the outdoor living space offers a covered porch which expands to a composite deck with stairs leading to the patio, all in a serene wooded setting. Other notable features include a whole-house water filter, whole-house surge protector, a well manicured lawn w/ an in-ground, automatic sprinkler system in the front and sides of the home, an electric/hybrid charging station on a dedicated 50 amp circuit. A 1 year home warranty will convey. Enjoy living in the highly sought-after community of Bulle Rock. Enjoy outdoor/indoor pools, meeting rooms, fitness center with a full calendar of fitness classes, pickleball, activities and clubs organized by a full-time lifestyle director. Bulle Rock is a short distance to downtown Havre de Grace where dining, shopping and recreational events are plentiful. Enjoy water views from the promenade, Concord Park and all the charm of small-town living. Convenient to APG, EPG, the Marc Train, commuting arteries of I-95 & Route 40.
Sold for $665,000
$665,000
602 Peace Chance Dr, Havre De Grace, MD 21078
3beds
4,492sqft
Single Family Residence
Built in 2017
8,501 Square Feet Lot
$672,700 Zestimate®
$148/sqft
$3,278 Estimated rent
Home value
$672,700
$626,000 - $727,000
$3,278/mo
Zestimate® history
Owner options
List your home for rent
$3,278/mo
Rent Zestimate®
Find your next renter with Zillow Rental Manager. Plus, with online applications, you can quickly screen prospective tenants – for free.
$3,278/mo
Rent Zestimate®
Refinance and save
$4,404/mo
Est. payment
Refinancing to a lower rate could help reduce your monthly payments and save thousands over the life of the loan.
$4,404/mo
Est. payment
Explore your selling options
Work with a Zillow partner agent
Leverage their expertise and Zillow's premium Showcase listings to get your home seen by more buyers.
Get startedList with your own agent
Get your home in front of millions of buyers by listing it on Zillow.
Learn how to do itSell it yourself
Take full control of how buyers see your home on Zillow by listing For Sale by Owner (FSBO).
List your homeWhat's special
Gas fireplaceExpansive ranch style homeSerene wooded settingLarge walk-in closetWell manicured lawnPrivate wooded viewDouble vanity
Zillow last checked:
Listing updated:
Listed by:
Dawn Stewart 410-925-5081,
Berkshire Hathaway HomeServices PenFed Realty
Bought with:
Brian Zack, 656955
Garceau Realty
Source: Bright MLS,MLS#: MDHR2049290
Facts & features
Interior
Bedrooms & bathrooms
- Bedrooms: 3
- Bathrooms: 4
- Full bathrooms: 3
- 1/2 bathrooms: 1
- Main level bathrooms: 3
- Main level bedrooms: 3
Rooms
- Room types: Living Room, Dining Room, Primary Bedroom, Bedroom 2, Bedroom 3, Kitchen, Breakfast Room, Great Room, Laundry, Office, Recreation Room, Storage Room, Bathroom 2, Bathroom 3, Primary Bathroom, Half Bath
Primary bedroom
- Features: Ceiling Fan(s), Crown Molding, Flooring - Carpet, Walk-In Closet(s)
- Level: Main
- Area: 289 Square Feet
- Dimensions: 17 X 17
Bedroom 2
- Features: Ceiling Fan(s), Flooring - Wood
- Level: Main
- Area: 100 Square Feet
- Dimensions: 10 X 10
Bedroom 3
- Features: Ceiling Fan(s), Flooring - Carpet
- Level: Main
- Area: 90 Square Feet
- Dimensions: 10 X 9
Primary bathroom
- Features: Soaking Tub, Bathroom - Walk-In Shower, Flooring - Ceramic Tile
- Level: Main
- Area: 100 Square Feet
- Dimensions: 10 X 10
Bathroom 2
- Features: Flooring - Ceramic Tile
- Level: Main
Bathroom 3
- Level: Lower
Breakfast room
- Features: Flooring - Wood
- Level: Main
- Area: 99 Square Feet
- Dimensions: 11 X 9
Dining room
- Features: Crown Molding, Flooring - Wood
- Level: Main
- Area: 221 Square Feet
- Dimensions: 17 X 13
Great room
- Features: Fireplace - Gas, Recessed Lighting, Ceiling Fan(s)
- Level: Main
- Area: 323 Square Feet
- Dimensions: 19 X 17
Half bath
- Features: Flooring - Wood
- Level: Main
Kitchen
- Features: Granite Counters, Flooring - Wood, Kitchen Island, Recessed Lighting, Pantry
- Level: Main
- Area: 216 Square Feet
- Dimensions: 12 X 18
Laundry
- Level: Main
Living room
- Features: Flooring - Wood
- Level: Main
- Area: 165 Square Feet
- Dimensions: 11 X 15
Office
- Features: Flooring - Wood, Ceiling Fan(s)
- Level: Main
- Area: 121 Square Feet
- Dimensions: 11 X 11
Recreation room
- Features: Flooring - Carpet
- Level: Lower
Storage room
- Level: Lower
Heating
- Forced Air, Natural Gas
Cooling
- Central Air, Electric
Appliances
- Included: Microwave, Cooktop, Dishwasher, Disposal, Ice Maker, Oven, Range Hood, Refrigerator, Stainless Steel Appliance(s), Water Conditioner - Owned, Water Heater, Water Treat System, Electric Water Heater
- Laundry: Main Level, Laundry Room
Features
- Attic, Bathroom - Walk-In Shower, Bathroom - Tub Shower, Ceiling Fan(s), Crown Molding, Entry Level Bedroom, Family Room Off Kitchen, Open Floorplan, Formal/Separate Dining Room, Kitchen Island, Breakfast Area, Pantry, Primary Bath(s), Recessed Lighting, Walk-In Closet(s)
- Flooring: Wood
- Basement: Finished,Walk-Out Access
- Number of fireplaces: 1
- Fireplace features: Gas/Propane, Mantel(s)
Interior area
- Total structure area: 4,892
- Total interior livable area: 4,492 sqft
- Finished area above ground: 2,492
- Finished area below ground: 2,000
Property
Parking
- Total spaces: 5
- Parking features: Storage, Garage Faces Front, Garage Door Opener, Attached, Driveway
- Attached garage spaces: 3
- Uncovered spaces: 2
Accessibility
- Accessibility features: Other
Features
- Levels: Two
- Stories: 2
- Patio & porch: Patio, Porch
- Exterior features: Extensive Hardscape
- Pool features: Community
Lot
- Size: 8,501 Square Feet
- Features: Backs to Trees
Details
- Additional structures: Above Grade, Below Grade
- Parcel number: 1306397529
- Zoning: R2
- Special conditions: Standard
Construction
Type & style
- Home type: SingleFamily
- Architectural style: Ranch/Rambler
- Property subtype: Single Family Residence
Materials
- Brick, Vinyl Siding
- Foundation: Concrete Perimeter
Condition
- Excellent
- New construction: No
- Year built: 2017
Details
- Builder name: Lennar
Utilities & green energy
- Sewer: Public Sewer
- Water: Public
Community & HOA
Community
- Features: Pool
- Security: Fire Sprinkler System
- Subdivision: Bulle Rock
HOA
- Has HOA: Yes
- Amenities included: Billiard Room, Common Grounds, Fitness Center, Gated, Golf Course Membership Available, Jogging Path, Library, Meeting Room, Party Room, Indoor Pool, Pool, Sauna, Tennis Court(s), Tot Lots/Playground
- Services included: Common Area Maintenance, Lawn Care Front, Lawn Care Rear, Lawn Care Side, Pool(s), Recreation Facility, Reserve Funds, Security, Snow Removal, Trash
- HOA fee: $381 monthly
- HOA name: BULLE ROCK COMMUNITY ASSOCIATION, INC.
Location
- Region: Havre De Grace
- Municipality: Havre de Grace
Financial & listing details
- Price per square foot: $148/sqft
- Tax assessed value: $510,700
- Annual tax amount: $7,754
- Date on market: 11/8/2025
- Listing agreement: Exclusive Right To Sell
- Ownership: Fee Simple
Price history
| Date | Event | Price |
|---|---|---|
| 1/5/2026 | Sold | $665,000$148/sqft |
Source:  Bright MLS #MDHR2049290 Report a problem Bright MLS #MDHR2049290 Report a problem | ||
| 11/14/2025 | Contingent | $665,000$148/sqft |
Source: Bright MLS #MDHR2049290 Report a problem | ||
| 11/8/2025 | Listed for sale | $665,000+48.4%$148/sqft |
Source: Bright MLS #MDHR2049290 Report a problem | ||
| 8/15/2017 | Sold | $447,970$100/sqft |
Source: Public Record Report a problem | ||
Public tax history
| Year | Property taxes | Tax assessment |
|---|---|---|
| 2025 | $4,719 -33.8% | $510,700 +8.8% |
| 2024 | $7,128 +3% | $469,500 +3% |
| 2023 | $6,921 +3.1% | $455,833 -2.9% |
| 2022 | $6,713 -0.1% | $469,500 +9.6% |
| 2021 | $6,720 +3.8% | $428,500 +4% |
| 2020 | $6,471 +4.2% | $412,000 -3.9% |
| 2019 | $6,212 +4.4% | $428,500 +13.1% |
| 2018 | $5,953 +641.7% | $379,000 +641.7% |
| 2017 | $803 | $51,100 |
| 2016 | -- | $51,100 |
| 2015 | -- | $51,100 |
| 2014 | -- | $51,100 |
| 2013 | -- | $51,100 |
Find assessor info on the county website
Neighborhood: 21078
Nearby homes
- $568,800-- bd3 ba2.1k sqft604 Peace Chance Dr, Havre De Grace, MD 21078Off Market
- $649,7004 bd3 ba2.7k sqft600 Peace Chance Dr, Havre De Grace, MD 21078Off Market
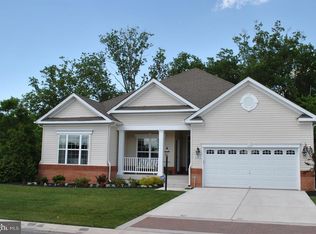
- $610,300-- bd3 ba2.2k sqft503 Aristides Ct, Havre De Grace, MD 21078Off Market
- $661,1005 bd4 ba4.1k sqft606 Peace Chance Dr, Havre De Grace, MD 21078Off Market
- $606,800-- bd2 ba2.2k sqft525 Peace Chance Dr, Havre De Grace, MD 21078Off Market
- $650,700-- bd4 ba2.6k sqft530 Peace Chance Dr, Havre De Grace, MD 21078Off Market
- $671,0003 bd4 ba3.8k sqft608 Peace Chance Dr, Havre De Grace, MD 21078Sold
- $572,600-- bd3 ba2k sqft523 Peace Chance Dr, Havre De Grace, MD 21078Off Market
Nearby schools
GreatSchools rating
- 6/10Havre De Grace Elementary SchoolGrades: PK-5Distance: 1.2 mi
- 5/10Havre De Grace Middle SchoolGrades: 6-8Distance: 1 mi
- 6/10Havre De Grace High SchoolGrades: 9-12Distance: 1 mi
Schools provided by the listing agent
- District: Harford County Public Schools
Source: Bright MLS. This data may not be complete. We recommend contacting the local school district to confirm school assignments for this home.
Get a cash offer in 3 minutes
Find out how much your home could sell for in as little as 3 minutes with a no-obligation cash offer.
Estimated market value
$672,700
Get a cash offer in 3 minutes
Find out how much your home could sell for in as little as 3 minutes with a no-obligation cash offer.
Estimated market value
$672,700
- Maryland
- Harford County
- Havre de Grace
- 21078
- 602 Peace Chance Dr
Nearby cities
Nearby zip codes
Other Havre de Grace Topics
