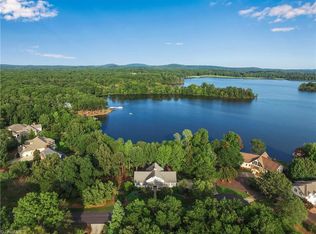
Welcome to 602 Pearl Bay Drive, a truly exceptional waterfront property situated on 0.79 acres with more than 200 feet of shoreline and its own private dock.Located in Heron Bay, one of the most desirable gated communities on Badin Lake, this home is also just minutes from Old North State Golf and Country Club.
From the moment you arrive, you are greeted by lush landscaping thoughtfully designed by a master gardener when the home was originally built. The grounds are truly a work of art, with an incredible variety of plantings that bloom throughout the seasons. Rock gardens, a koi pond, flagstone terraces, and multiple viewing areas provide beautiful places to enjoy the lake and spectacular sunsets.
The covered, screened entertaining porch offers more than 400 square feet of additional living space and was thoughtfully designed to complement the home and its natural surroundings. A covered porch nearly wraps around the entire residence, creating even more opportunities to relax and enjoy the peaceful waterfront setting.
As you enter the home, you are welcomed by heart pine flooring, soaring ceilings, and remarkable architectural elements rarely found in homes today. Handcrafted details are featured throughout, including custom details surrounding on the windows and doors, as well as a beautifully crafted railing.
The primary suite is conveniently located on the main level. The daylight walkout basement includes a spacious family room, a butler’s bar, two additional bedrooms, an office, and multiple storage areas.
From the lower level, you can walk directly outside to the covered two-car carport, beautifully finished with stacked stone and cedar.
The home’s cedar exterior and cedar shake roof enhance its timeless character, while a whole-house generator provides additional comfort and peace of mind.
602 Pearl Bay Drive is a one-of-a-kind waterfront retreat where exceptional craftsmanship, thoughtful design, beautiful gardens, and the natural beauty of Badin Lake come together.
Closed
$1,200,000
602 Pearl Bay Dr, New London, NC 28127
3beds
2,998sqft
Single Family Residence
Built in 1996
0.79 Acres Lot
$1,200,600 Zestimate®
$400/sqft
$2,605 Estimated rent
Home value
$1,200,600
$1.14M - $1.26M
$2,605/mo
Zestimate® history
Owner options
List your home for rent
$2,605/mo
Rent Zestimate®
Find your next renter with Zillow Rental Manager. Plus, with online applications, you can quickly screen prospective tenants – for free.
$2,605/mo
Rent Zestimate®
Refinance and save
$7,648/mo
Est. payment
Refinancing to a lower rate could help reduce your monthly payments and save thousands over the life of the loan.
$7,648/mo
Est. payment
Explore your selling options
Work with a Zillow partner agent
Leverage their expertise and Zillow's premium Showcase listings to get your home seen by more buyers.
Get startedList with your own agent
Get your home in front of millions of buyers by listing it on Zillow.
Learn how to do itSell it yourself
Take full control of how buyers see your home on Zillow by listing For Sale by Owner (FSBO).
List your homeWhat's special
Waterfront propertyKoi pondBeautifully crafted railingSoaring ceilingsPrivate dockRock gardensFlagstone terraces
Zillow last checked:
Listing updated:
Listed by:
Michelle Rhyne michelle.rhyne@premiersir.com,
Premier Sotheby's International Realty,
Jake Shell,
Premier Sotheby's International Realty
Bought with:
Megan Hinson
Lake Tillery Properties LLC
Source: Canopy MLS as distributed by MLS GRID,MLS#: 4396159
Facts & features
Interior
Bedrooms & bathrooms
- Bedrooms: 3
- Bathrooms: 3
- Full bathrooms: 2
- 1/2 bathrooms: 1
- Main level bedrooms: 1
Primary bedroom
- Features: Attic Stairs Pulldown, Central Vacuum, En Suite Bathroom, Garden Tub
- Level: Main
Bedroom s
- Level: Basement
Bedroom s
- Level: Basement
Bathroom half
- Level: Main
Bathroom full
- Level: Main
Bathroom full
- Level: Basement
Breakfast
- Level: Main
Family room
- Features: Built-in Features, Central Vacuum, Storage, Wet Bar
- Level: Basement
Other
- Features: Central Vacuum
- Level: Main
Kitchen
- Level: Main
Laundry
- Level: Main
Office
- Level: Basement
Heating
- Forced Air
Cooling
- Central Air
Appliances
- Included: Dishwasher, Electric Water Heater, Exhaust Hood, Gas Cooktop, Microwave, Oven
- Laundry: Laundry Room, Main Level
Features
- Soaking Tub, Kitchen Island, Pantry, Storage, Walk-In Closet(s), Walk-In Pantry, Wet Bar, Other - See Remarks
- Flooring: Carpet, Tile, Wood
- Doors: Insulated Door(s)
- Windows: Insulated Windows
- Basement: Daylight,Exterior Entry,Finished,Interior Entry,Storage Space,Walk-Out Access,Walk-Up Access
- Attic: Pull Down Stairs
- Fireplace features: Gas Log, Great Room, Propane
Interior area
- Total structure area: 1,674
- Total interior livable area: 2,998 sqft
- Finished area above ground: 1,674
- Finished area below ground: 1,324
Property
Parking
- Total spaces: 2
- Parking features: Attached Carport, Circular Driveway, Driveway
- Carport spaces: 2
- Has uncovered spaces: Yes
Features
- Levels: Two
- Stories: 2
- Patio & porch: Balcony, Covered, Deck, Front Porch, Patio, Porch, Rear Porch, Screened, Side Porch, Terrace, Wrap Around, Other
- Exterior features: In-Ground Irrigation
- Has view: Yes
- View description: Long Range, Water
- Has water view: Yes
- Water view: Water
- Waterfront features: Beach - Private, Boat Slip (Deed), Dock, Retaining Wall, Waterfront
- Body of water: Badin Lake
Lot
- Size: 0.79 Acres
- Features: Private, Sloped, Wooded, Views
Details
- Parcel number: 666208775504
- Zoning: res
- Special conditions: Standard
- Other equipment: Generator, Generator Hookup
Construction
Type & style
- Home type: SingleFamily
- Architectural style: Arts and Crafts
- Property subtype: Single Family Residence
Materials
- Wood, Other
- Roof: Wood,Other - See Remarks
Condition
- New construction: No
- Year built: 1996
Utilities & green energy
- Sewer: Septic Installed
- Water: Well
- Utilities for property: Cable Connected, Electricity Connected, Propane
Community & HOA
Community
- Features: Boat Storage, Gated, Lake Access, Picnic Area, RV Storage, Street Lights, Walking Trails
- Subdivision: Heron Bay
HOA
- Has HOA: Yes
- HOA fee: $523 semi-annually
- HOA name: Real/Manage
- HOA phone: 866-473-2573
Location
- Region: New London
Financial & listing details
- Price per square foot: $400/sqft
- Tax assessed value: $578,746
- Annual tax amount: $3,964
- Date on market: 7/3/2026
- Cumulative days on market: 1 day
- Listing terms: Cash,Conventional
- Electric utility on property: Yes
- Road surface type: Concrete, Paved
Price history
| Date | Event | Price |
|---|---|---|
| 8/12/2026 | Sold | $1,200,000$400/sqft |
Source:  Canopy MLS as distributed by MLS GRID #4396159 Report a problem Canopy MLS as distributed by MLS GRID #4396159 Report a problem | ||
| 7/4/2026 | Pending sale | $1,200,000$400/sqft |
Source: Canopy MLS as distributed by MLS GRID #4396159 Report a problem | ||
| 7/3/2026 | Listed for sale | $1,200,000+81.8%$400/sqft |
Source: Canopy MLS as distributed by MLS GRID #4396159 Report a problem | ||
| 5/2/2017 | Sold | $660,000$220/sqft |
Source: Public Record Report a problem | ||
Public tax history
| Year | Property taxes | Tax assessment |
|---|---|---|
| 2025 | $3,964 0% | $578,746 |
| 2024 | $3,964 -0.6% | $578,746 |
| 2023 | $3,989 +0.6% | $578,746 |
| 2022 | $3,964 +2.2% | $578,746 |
| 2021 | $3,878 | $578,746 |
| 2020 | $3,878 | $578,746 +24.8% |
| 2019 | -- | $463,600 |
| 2018 | -- | $463,600 |
| 2017 | $3,000 | $463,600 |
| 2016 | $3,000 | $463,600 |
| 2015 | $3,000 | $463,600 +0% |
| 2014 | $3,000 | $463,555 |
| 2013 | -- | $463,555 |
| 2012 | -- | $463,555 |
| 2011 | -- | -- |
| 2010 | -- | $607,800 |
Find assessor info on the county website
Neighborhood: 28127
Nearby homes
- $716,1943 bd-- ba2k sqft588 Pearl Bay Dr, New London, NC 28127Off Market

- $250,000-- bd-- ba-- sqft610 Pearl Bay Dr, New London, NC 28127Sold
- $773,9151.09 Acres586 Pearl Bay Dr, New London, NC 28127Off Market

- $1,275,0004 bd3 ba4.1k sqft603 Pearl Bay Dr, New London, NC 28127Sold
- $1,186,7003 bd4 ba3.3k sqft617 Pearl Bay Dr, New London, NC 28127Off Market
- $889,9004 bd2 ba1.9k sqft587 Pearl Bay Dr, New London, NC 28127Off Market
- $935,1003 bd4 ba3.3k sqft574 Pearl Bay Dr, New London, NC 28127Off Market
- $1,933,2005 bd8 ba8.1k sqft615 Pearl Bay Dr, New London, NC 28127Off Market
Nearby schools
GreatSchools rating
- NATroy ElementaryGrades: PK-2Distance: 14.8 mi
- 6/10West MiddleGrades: 6-8Distance: 14.2 mi
- 7/10Montgomery Learning AcademyGrades: 6-12Distance: 14.8 mi


Get pre-qualified for a loan
At Zillow Home Loans, we can pre-qualify you in as little as 5 minutes with no impact to your credit score.An equal housing lender. NMLS #10287.
- North Carolina
- Montgomery County
- New London
- 28127
- 602 Pearl Bay Dr
Nearby cities
Nearby zip codes
Other New London Topics
