Skip main navigation
Off market
  • $823,800

    602 Philip Dr, Bartlett, IL 60103

    6beds
    3,949sqft
    SingleFamily
    Built in 1998
    0.38 Acres Lot
    $823,800 Zestimate®
    $209/sqft
    $4,947 Estimated rent

    Home value

    $823,800

    $783,000 - $865,000

    $4,947/mo

    Zestimate® history
    Loading
    Loading...

    Owner options

    List your home for rent

    $4,947/mo

    Rent Zestimate®

    Find your next renter with Zillow Rental Manager. Plus, with online applications, you can quickly screen prospective tenants – for free.

    Learn more

    $4,947/mo

    Rent Zestimate®

    Refinance and save

    $5,898/mo

    Est. payment

    Refinancing to a lower rate could help reduce your monthly payments and save thousands over the life of the loan.

    See today's rates

    $5,898/mo

    Est. payment

    Explore your selling options

    Work with a Zillow partner agent

    Leverage their expertise and Zillow's premium Showcase listings to get your home seen by more buyers.

    Get started

    List with your own agent

    Get your home in front of millions of buyers by listing it on Zillow.

    Learn how to do it

    Sell it yourself

    Take full control of how buyers see your home on Zillow by listing For Sale by Owner (FSBO).

    List your home

    What's special

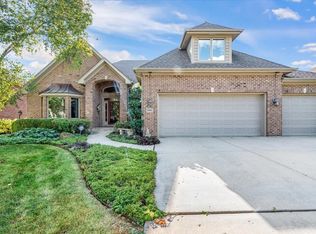
    MAGNIFICENT ALL BRICK CUSTOM 2 STORY EXECUTIVE HOME WITH LUXURIOUS FINISHES AND ELEGANT UPGRADES THROUGHOUT. ENTERTAINER'S DREAM HOME - OVER 5,000 SQ FT OF LIVING SPACE! ALL OPEN FLOOR PLAN WITH 6 BEDROOMS AND 4 1/2 BATHS! EVERYTHING HAS BEEN REDONE WITHIN THE LAST 5 YEARS! RESORT VIEWS OF GORGEOUS PROFESSIONALLY LANSDCAPED LOT OVERLOOKING VILLA OLIVIA GOLF COURSE. GRAND ENTRANCE THROUGH BRAND NEW CUSTOM DOOR LEADS TO LIVING ROOM/DINING ROOM WITH 10 FT AND DECORATIVE TRAY CEILINGS & 2 STORY FAMILY ROOM WITH WALL OF WINDOWS AND FLOOR TO CEILING BRICK GAS FIREPLACE. GOURMET KITCHEN WITH SHILOH CUSTOM 42IN CABINETRY, QUARTZ COUNTER TOPS, THERMADOR SS APPLIANCES, WINE FRIDGE AND MICROWAVE DRAWER. STAINLESS STEEL PREP STATION ATTACHED TO LARGE ISLAND. ALL NEW BEAUTIFUL HARDWOOD FLOORS ON MAIN LEVEL. SPACIOUS MASTER SUITE WITH JULIET BALCONY AND HUGE CUSTOM CLOSET. MASTER BATH WITH HEATED FLOOR, OASIS JACUZZI TUB AND 5X5 KOHLER WATERFALL RAIN SHOWER. FINISHED BASEMENT WITH GYM (10K IN EQUIPMENT-NEGOTIABLE) FULL BATH, BAR AND 6TH BEDROOM. HEATED 3 CAR GARAGE WITH NEW EPOXY FLOOR. 2 NEW CARRIER A/C UNITS & FURNACES. 2 NEW 50 GALLON WATER HEATERS. NEWER 50 YR ROOF. ALL NEW MARVIN WINDOWS, NEW CUSTOM HUNTER DOUGLAS WINDOW TREATMENTS & POWER SHADES. ALL NEW HUNTER DOUGLAS PREMIUM CEILING FANS. CROWN MOLDING THROUGOUT. THE QUALITY FEATURES AND ATTENTION TO DETAIL THROUGHOUT EVERY ROOM OF THIS AMAZING HOME LEAVES YOU WITH NOTHING TO DO BUT MAKE AN OFFER AND TURN THE KEY!

    This property is off market, which means it's not currently listed for sale or rent on Zillow. This may be different from what's available on other websites or public sources.

    Facts & features

    Interior

    Bedrooms & bathrooms
    • Bedrooms: 6
    • Bathrooms: 5
    • Full bathrooms: 4
    • 1/2 bathrooms: 1
    Heating
    • Forced air, Gas
    Cooling
    • Central
    Appliances
    • Included: Dishwasher, Dryer, Garbage disposal, Microwave, Refrigerator, Washer
    Features
    • Flooring: Carpet, Hardwood
    • Basement: Finished
    • Has fireplace: Yes
    Interior area
    • Total interior livable area: 3,949 sqft

    Property

    Parking
    • Total spaces: 3
    • Parking features: Garage - Attached
    Features
    • Exterior features: Brick
    Lot
    • Size: 0.38 Acres
    Details
    • Parcel number: 0628318003

    Construction

    Type & style
    • Home type: SingleFamily
    Materials
    • Roof: Shake / Shingle
    Condition
    • Year built: 1998

    Utilities & green energy

    • Sewer: Sewer-Public, Sewer-Storm

    Community & HOA

    HOA
    • Has HOA: Yes
    • HOA fee: $12 monthly
    Location
    • Region: Bartlett

    Financial & listing details

    • Price per square foot: $209/sqft
    • Tax assessed value: $502,770
    • Annual tax amount: $12,201

    Price history

    DateEventPrice
    1/8/2021Listing removed$650,000$165/sqft
    Source: Berkshire Hathaway HomeServices #MRD10930976 Report a problem
    1/8/2021Pending sale$650,000+4%$165/sqft
    Source: Berkshire Hathaway HomeServices #MRD10930976 Report a problem
    1/7/2021Sold$625,000-3.8%$158/sqft
    Source: MRED as distributed by MLS GRID #10930976 Report a problem
    1/6/2021Contingent$650,000$165/sqft
    Source: MRED as distributed by MLS GRID #10930976 Report a problem
    12/14/2020Pending sale$650,000$165/sqft
    Source: Berkshire Hathaway HomeServices Starck Real Estate #10930976 Report a problem
    12/8/2020Listed for sale$650,000$165/sqft
    Source: Berkshire Hathaway HomeServices Starck Real Estate #10930976 Report a problem
    12/1/2020Pending sale$650,000$165/sqft
    Source: Berkshire Hathaway HomeServices Starck Real Estate #10930976 Report a problem
    11/11/2020Price change$650,000-7.1%$165/sqft
    Source: Berkshire Hathaway HomeServices Starck Real Estate #10930976 Report a problem
    10/22/2020Listed for sale$700,000+21.7%$177/sqft
    Source: Berkshire Hathaway HomeServices Starck Real Estate #10914216 Report a problem
    6/24/2004Sold$575,000+21.6%$146/sqft
    Source: Public Record Report a problem
    5/31/2000Sold$473,000$120/sqft
    Source: Public Record Report a problem

    Public tax history

    YearProperty taxesTax assessment
    2024$12,201 -23%$50,277 -10.2%
    2023$15,837 -7.5%$56,000
    2022$17,127 +32.1%$56,000 +46.5%
    2021$12,964 +0.7%$38,219
    2020$12,875 +0.6%$38,219 -10%
    2019$12,800 -18.3%$42,466 -10.1%
    2018$15,664 +1.6%$47,253
    2017$15,421 +5%$47,253
    2016$14,688 -14.3%$47,253 -7.3%
    2015$17,142 +1.2%$50,955
    2014$16,944 +4.1%$50,955
    2013$16,273 +10.5%$50,955 +0.7%
    2012$14,731 +8%$50,611
    2011$13,644 -0.5%$50,611
    2010$13,706 +5.8%$50,611 -12.4%
    2009$12,953 +7.8%$57,768 -7%
    2008$12,011 +7.2%$62,117
    2007$11,208 -8.6%$62,117 +0.3%
    2006$12,269 +2.3%$61,927
    2005$11,990 +1.1%$61,927
    2004$11,859 +21.9%$61,927 +42.3%
    2003$9,728 -1%$43,508 -7.5%
    2002$9,822 +38.8%$47,045
    2001$7,076 +84.6%$47,045 +58.5%
    2000$3,834 $29,689
    Find assessor info on the county website

    Neighborhood: 60103

    Nearby schools

    GreatSchools rating
    Schools provided by the listing agent
    • Elementary: Liberty Elementary School
    • Middle: Kenyon Woods Middle School
    • High: South Elgin High School

    Source: The MLS. This data may not be complete. We recommend contacting the local school district to confirm school assignments for this home.

    Get a cash offer in 3 minutes
    Find out how much your home could sell for in as little as 3 minutes with a no-obligation cash offer.
    Estimated market value
    $823,800
    Get a cash offer in 3 minutes
    Find out how much your home could sell for in as little as 3 minutes with a no-obligation cash offer.
    Estimated market value
    $823,800