Skip main navigation
Off market
  • $690,100

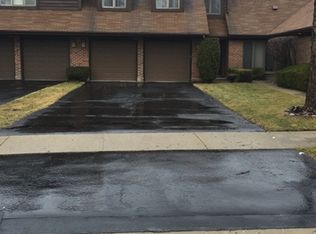
    602 Picardy Cir, Northbrook, IL 60062

    4beds
    3,174sqft
    SingleFamily
    Built in 1990
    0.98 Acres Lot
    $690,100 Zestimate®
    $217/sqft
    $7,177 Estimated rent

    Home value

    $690,100

    $642,000 - $745,000

    $7,177/mo

    Zestimate® history
    Loading
    Loading...

    Owner options

    List your home for rent

    $7,177/mo

    Rent Zestimate®

    Find your next renter with Zillow Rental Manager. Plus, with online applications, you can quickly screen prospective tenants – for free.

    Learn more

    $7,177/mo

    Rent Zestimate®

    Refinance and save

    $5,010/mo

    Est. payment

    Refinancing to a lower rate could help reduce your monthly payments and save thousands over the life of the loan.

    See today's rates

    $5,010/mo

    Est. payment

    Explore your selling options

    Work with a Zillow partner agent

    Leverage their expertise and Zillow's premium Showcase listings to get your home seen by more buyers.

    Get started

    List with your own agent

    Get your home in front of millions of buyers by listing it on Zillow.

    Learn how to do it

    Sell it yourself

    Take full control of how buyers see your home on Zillow by listing For Sale by Owner (FSBO).

    List your home

    What's special

    Huge price reduction for a quick sale! Gorgeous contemporary home with dramatic two-story foyer and grand curved staircase opens to formal living & dining rm w/heated floors & custom volume ceilings that create design & spaciousness. 1st-floor master offers His & Her closets, dbl vanities, sep shower & soaking tub. 2nd bedroom with private en suite and the other two bedrooms with Jack-n-Jill bath. Strikingly beautiful NEWER KITCHEN has it all, Wolf quality Espresso Cabinetry w/crown, custom built-ins, roll-out drawers, spice racks, cabinet illumination, bev frig, walk-in pantry, ss appls w/blt in dbl oven, granite breakfast & prep island & overlook to lower-level sunroom w/hot tub!! Family rm has floor-to-ceiling brick fireplace w/basket weave design & tall windows offer an expanded view of the oversized backyard. Partially finished walk-out LL has an office, spacious family rm perfect for your family gathering, and also a pool room, hot tub & large recreation area! There is an Invisible Fence. The quiet peaceful neighborhood feels like country but close to everything! Award-winning Stevenson High School. The perfect place to call home!

    This property is not currently displayed as for sale or rent on Zillow. This may be different from what's on other websites or public sources.

    Facts & features

    Interior

    Bedrooms & bathrooms
    • Bedrooms: 4
    • Bathrooms: 4
    • Full bathrooms: 3
    • 1/2 bathrooms: 1
    Heating
    • Forced air, Gas
    Cooling
    • Central
    Appliances
    • Included: Dishwasher, Dryer, Garbage disposal, Range / Oven, Refrigerator, Washer
    Features
    • Flooring: Tile, Carpet, Hardwood, Linoleum / Vinyl
    • Basement: Unfinished
    • Attic: Unfinished
    • Has fireplace: Yes
    Interior area
    • Total interior livable area: 3,174 sqft

    Property

    Parking
    • Total spaces: 3
    • Parking features: Garage - Attached
    Features
    • Exterior features: Brick
    Lot
    • Size: 0.98 Acres
    Details
    • Parcel number: 0406308071

    Construction

    Type & style
    • Home type: SingleFamily
    Materials
    • Foundation: Slab
    • Roof: Other
    Condition
    • Year built: 1990

    Utilities & green energy

    • Sewer: Septic-Private

    Community & HOA

    HOA
    • Has HOA: Yes
    • HOA fee: $50 monthly
    Location
    • Region: Northbrook

    Financial & listing details

    • Price per square foot: $217/sqft
    • Tax assessed value: $340,000
    • Annual tax amount: $8,271

    Price history

    DateEventPrice
    6/25/2020Sold$480,000-3.8%$151/sqft
    Source: MRED as distributed by MLS GRID #10697606 Report a problem
    6/1/2020Pending sale$499,000$157/sqft
    Source: RE/MAX Suburban #10697606 Report a problem
    5/13/2020Price change$499,000-7.4%$157/sqft
    Source: RE/MAX Suburban #10697606 Report a problem
    4/24/2020Price change$539,000-1.8%$170/sqft
    Source: RE/MAX Suburban #10697606 Report a problem
    3/12/2020Listed for sale$549,000+1.3%$173/sqft
    Source: RE/MAX Suburban #10664671 Report a problem
    11/28/2019Listing removed$542,000$171/sqft
    Source: Redfin Corporation #10361951 Report a problem
    10/24/2019Listed for sale$542,000+83.7%$171/sqft
    Source: Redfin Corporation #10361951 Report a problem
    3/21/2015Listing removed$2,250$1/sqft
    Source: Owner Report a problem
    3/4/2015Listed for rent$2,250$1/sqft
    Source: Owner Report a problem
    2/21/2014Sold$295,100+0.1%$93/sqft
    Source: MRED as distributed by MLS GRID #08500149 Report a problem
    12/28/2013Listed for sale$294,900-9.4%$93/sqft
    Source: RE/MAX Edge #08500149 Report a problem
    9/9/2002Sold$325,500$103/sqft
    Source: Public Record Report a problem

    Public tax history

    YearProperty taxesTax assessment
    2024$8,271 +4.3%$34,000 +0%
    2023$7,930 +3.5%$33,999
    2022$7,660 +6.8%$33,999 +20%
    2021$7,175 +1.5%$28,342
    2020$7,068 +2.4%$28,342 -9%
    2019$6,901 -10.9%$31,145 -3.1%
    2018$7,746 +2.9%$32,136
    2017$7,528 +6.6%$32,136
    2016$7,060 +1.4%$32,136 +12.7%
    2015$6,960 +12.6%$28,516
    2014$6,180 +3.1%$28,516
    2013$5,992 +18.6%$28,516 +5.4%
    2012$5,051 +3%$27,044
    2011$4,902 +2.8%$27,044
    2010$4,767 -0.8%$27,044 -20.6%
    2009$4,806 +15.2%$34,077 -7%
    2008$4,173 +6.9%$36,643
    2007$3,904 -5.2%$36,643 +12.6%
    2006$4,118 +2.9%$32,549
    2005$4,002 +4.6%$32,549
    2004$3,826 +1.2%$32,549 +32.5%
    2003$3,783 -5.3%$24,572
    2002$3,993 +9.8%$24,572
    2001$3,638 +3.3%$24,572 +2%
    2000$3,523 +0%$24,096
    1999$3,523 $24,096
    Find assessor info on the county website

    Neighborhood: 60062

    Nearby schools

    GreatSchools rating
    Schools provided by the listing agent
    • Elementary: Kildeer Countryside Elementary S
    • Middle: Woodlawn Middle School
    • High: Adlai E Stevenson High School

    Source: The MLS. This data may not be complete. We recommend contacting the local school district to confirm school assignments for this home.

    Get a cash offer in 3 minutes
    Find out how much your home could sell for in as little as 3 minutes with a no-obligation cash offer.
    Estimated market value
    $690,100
    Get a cash offer in 3 minutes
    Find out how much your home could sell for in as little as 3 minutes with a no-obligation cash offer.
    Estimated market value
    $690,100