Welcome to this well-maintained all-brick ranch tucked into a quiet, established Excelsior Springs neighborhood filled with mature trees. Built in 1966, this home offers solid construction, comfortable main-level living, and thoughtful updates throughout.
The updated open-concept kitchen features stainless steel appliances and flows into the inviting hearth room, creating a great space for everyday living and entertaining. Step outside to the patio and fenced backyard, where mature trees provide shade and a peaceful setting.
With four bedrooms, the home offers flexibility for additional living space, guests, a home office, or hobbies. Downstairs, the spacious 27' x 30' basement provides plenty of room for storage and future possibilities, along with a partially finished 13' x 15' area ready to fit your needs.
Whether you're looking for more room or hoping to simplify with the convenience of a ranch-style home, this property offers a versatile floor plan without giving up valuable space. Add in the quiet surroundings, mature landscaping, and convenient Excelsior Springs location, and you've got a home that's easy to picture yourself settling into.
Come see everything this classic brick ranch has to offer!
Pending
$299,000
602 Pierson St, Excelsior Springs, MO 64024
4beds
1,938sqft
Single Family Residence
Built in 1966
0.35 Acres Lot
$-- Zestimate®
$154/sqft
$-- HOA
What's special
Fenced backyardClassic brick ranchComfortable main-level livingAll-brick ranchVersatile floor planThoughtful updates throughoutUpdated open-concept kitchen
- 37 days
- 556
- 29
Likely to sell faster than
Zillow last checked:
Listing updated:
Listed by:
Edward Van Buskirk 816-914-5464,
1st Class Real Estate Summit
Source: Heartland MLS as distributed by MLS GRID,MLS#: 2632462
Facts & features
Interior
Bedrooms & bathrooms
- Bedrooms: 4
- Bathrooms: 2
- Full bathrooms: 2
Primary bedroom
- Level: First
- Area: 224 Square Feet
- Dimensions: 14 x 16
Bedroom 2
- Level: First
- Area: 165 Square Feet
- Dimensions: 11 x 15
Bedroom 3
- Level: First
- Area: 140 Square Feet
- Dimensions: 10 x 14
Bedroom 4
- Level: First
- Area: 124 Square Feet
- Dimensions: 10 x 12
Bathroom 1
- Features: Luxury Vinyl
- Level: First
- Area: 54 Square Feet
- Dimensions: 9 x 6
Bathroom 2
- Features: Luxury Vinyl
- Level: First
- Area: 54 Square Feet
- Dimensions: 9 x 6
Dining room
- Level: First
- Area: 130 Square Feet
- Dimensions: 10 x 13
Kitchen
- Features: Solid Surface Counter
- Level: First
- Area: 154 Square Feet
- Dimensions: 11 x 14
Living room
- Level: First
- Area: 240 Square Feet
- Dimensions: 24 x 12
Recreation room
- Level: Basement
- Area: 195 Square Feet
- Dimensions: 13 x 15
Heating
- Forced Air, Natural Gas
Cooling
- Attic Fan, Electric
Appliances
- Laundry: In Basement, Laundry Room
Features
- Kitchen Island
- Flooring: Wood
- Windows: Window Coverings
- Basement: Concrete,Partial
- Number of fireplaces: 1
- Fireplace features: Hearth Room
Interior area
- Total structure area: 1,938
- Total interior livable area: 1,938 sqft
- Finished area above ground: 1,938
- Finished area below ground: 0
Property
Parking
- Total spaces: 2
- Parking features: Attached, Garage Faces Front
- Attached garage spaces: 2
Accessibility
- Accessibility features: Customized Wheelchair Accessible
Features
- Patio & porch: Patio
- Fencing: Metal
Lot
- Size: 0.35 Acres
- Features: City Lot
Details
- Parcel number: 123060024016.00
Construction
Type & style
- Home type: SingleFamily
- Architectural style: Traditional
- Property subtype: Single Family Residence
Materials
- Brick
- Roof: Composition
Condition
- Year built: 1966
Utilities & green energy
- Sewer: Public Sewer
- Water: Public
Community & HOA
Community
- Subdivision: Westwood Hills
HOA
- Has HOA: No
Location
- Region: Excelsior Springs
Financial & listing details
- Price per square foot: $154/sqft
- Tax assessed value: $39,390
- Annual tax amount: $2,731
- Date on market: 7/24/2026
- Listing terms: Cash,Conventional,FHA,USDA Loan,VA Loan
- Ownership: Private
Estimated market value
Not available
Estimated sales range
Not available
Not available
Price history
| Date | Event | Price |
|---|---|---|
| 8/9/2026 | Pending sale | $299,000$154/sqft |
Source:  Heartland MLS as distributed by MLS GRID #2632462 Report a problem Heartland MLS as distributed by MLS GRID #2632462 Report a problem | ||
| 7/24/2026 | Listed for sale | $299,000+81.3%$154/sqft |
Source: Heartland MLS as distributed by MLS GRID #2632462 Report a problem | ||
| 10/4/2019 | Sold | -- |
Source: Heartland MLS as distributed by MLS GRID #2183273 Report a problem | ||
| 8/18/2019 | Pending sale | $164,900$85/sqft |
Source: Show-Me Real Estate #2183273 Report a problem | ||
| 8/15/2019 | Listed for sale | $164,900$85/sqft |
Source: Show-Me Real Estate #2183273 Report a problem | ||
Public tax history
| Year | Property taxes | Tax assessment |
|---|---|---|
| 2025 | $2,731 +9.1% | $39,390 +10.3% |
| 2024 | $2,504 +0.6% | $35,700 |
| 2023 | $2,488 +29.1% | $35,700 +31.2% |
| 2022 | $1,928 -0.4% | $27,210 |
| 2021 | $1,935 +5.8% | $27,210 +8.8% |
| 2020 | $1,829 | $25,000 |
| 2019 | $1,829 +0.1% | $25,000 +12.8% |
| 2018 | $1,828 +35.3% | $22,170 |
| 2017 | $1,351 | $22,170 +17.4% |
| 2016 | $1,351 | $18,890 |
| 2015 | $1,351 -0.9% | $18,890 +6.5% |
| 2014 | $1,364 | $17,730 |
| 2013 | -- | $17,730 -16.6% |
| 2012 | -- | $21,260 |
| 2011 | -- | $21,260 +10.7% |
| 2010 | -- | $19,200 |
| 2009 | -- | $19,200 |
| 2005 | -- | -- |
| 2004 | -- | -- |
| 2003 | -- | -- |
| 2002 | -- | -- |
| 2001 | -- | -- |
Find assessor info on the county website
Monthly payment
Est. payment
Payment breakdown
Explore the cost of this home by adjusting the details. Changes won't be saved.Climate risks
Neighborhood: 64024
Nearby schools
Schools provided by the listing agent
- Elementary: Westview
- Middle: Excelsior Springs
- High: Excelsior
Source: Heartland MLS as distributed by MLS GRID. This data may not be complete. We recommend contacting the local school district to confirm school assignments for this home.
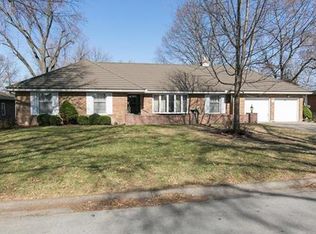
- $295,4003 bd2 ba1.9k sqft604 Pierson St, Excelsior Springs, MO 64024Off Market
- $220,2003 bd1 ba1.1k sqft300 Wisconsin St, Excelsior Springs, MO 64024Off Market
- $251,7003 bd2 ba1.4k sqft315 Virginia Rd, Excelsior Springs, MO 64024Off Market
- $254,4003 bd2 ba1.6k sqft601 Pierson St, Excelsior Springs, MO 64024Off Market
Similar homes
- $310,0003 bd3 ba1.8k sqft2021 Buckeye Ct, Excelsior Springs, MO 64024For Sale
 MLS ID #2634437, Lynde Greene, Worth Clark Realty. Heartland MLS as distributed by MLS GRID
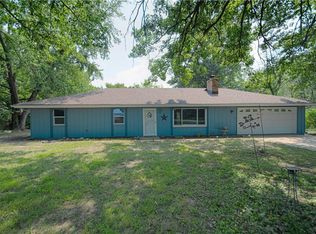
 - $290,0003 bd2 ba1.2k sqft11325 Deer Haven Ln, Excelsior Springs, MO 64024For Sale
 MLS ID #2635401, Tonja Hulet, BHG Kansas City Homes. Heartland MLS as distributed by MLS GRID
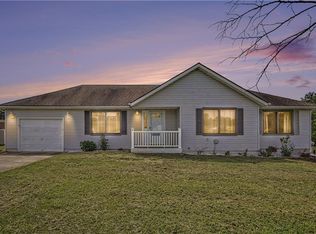
 - $399,9994 bd3 ba2.3k sqft31455 Lyman Ln, Excelsior Springs, MO 64024For Sale
 ReeceNichols Real Estate
 - $399,9994 bd3 ba2.3k sqft31455 Lyman Ln, Excelsior Springs, MO 64024For Sale
 MLS ID #2635629, Eric Craig Team, ReeceNichols-KCN. Heartland MLS as distributed by MLS GRID
