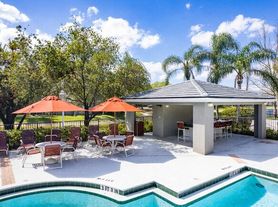
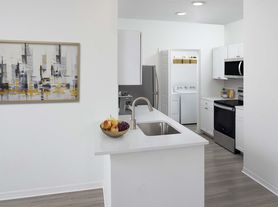
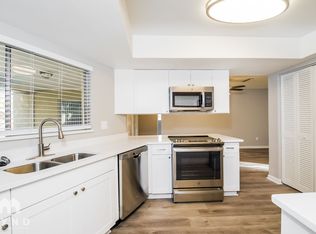
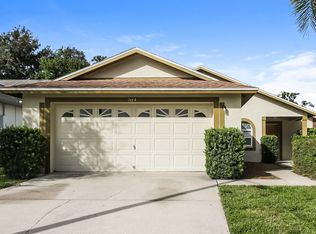
Welcome to this stunning 3-bedroom, 2-bath home in Brandon, FL, featuring a 2-car garage and electric car hookup and a beautiful private pool.
Situated on a corner lot, the property offers a screened-enclosed patio with patio furniture and a Green egg grillideal for outdoor livingplus a private pool for relaxation. Weekly pool maintenance is furnished. The fenced backyard provides privacy while the very low maintenance yard and solar panels help reduce upkeep and energy costs. Inside, you will be greeted with an open-concept Kitchen, Family Room, and Dining Room. This home offers a spacious master suite with a master bath. This thoughtfully appointed property combines convenience and outdoor amenities in a desirable location. The additional, free-standing garage is not available to use.
All Real Property Management Empire residents are enrolled in the Resident Benefits Package (RBP) for $59.95/month which includes liability insurance, credit building to help boost the resident's credit score with timely rent payments, up to $1M Identity Theft Protection, HVAC air filter delivery (for applicable properties), move-in concierge service making utility connection and home service setup a breeze during your move-in, our best-in-class resident rewards program, on-demand pest control, and much more! More details upon application.
House for rent
$2,595/moFees may apply
602 Pine Forest Dr, Brandon, FL 33511
3beds
1,450sqft
Price may not include required fees and charges. Learn more|
Single family residence
Available now
No pets
Hookups laundry
Attached garage parking
Electric, solar
What's special
Electric car hookupPrivate pool for relaxationBeautiful private poolCorner lotVery low maintenance yardFenced backyard provides privacy
- 56 days |
- -- |
- -- |
Zillow last checked:
Listing updated:
Travel times

Let’s turn your rent into credit progress
Build credit history with every on-time payment and get credit for the payment you’re already making.
Facts & features
Interior
Bedrooms & bathrooms
- Bedrooms: 3
- Bathrooms: 2
- Full bathrooms: 2
Heating
- Electric, Solar
Appliances
- Included: Dishwasher, Dryer, Garbage Disposal, Microwave Oven, Refrigerator, Stove
- Laundry: Hookups
Features
- Ceiling Fan(s)
Interior area
- Total interior livable area: 1,450 sqft
Property
Parking
- Parking features: Attached, Garage
- Has attached garage: Yes
- Details: Contact manager
Features
- Patio & porch: Patio
- Exterior features: Barbecue, No utilites included, Very low maintenance yard, Water Softener
- Has private pool: Yes
- Pool features: Pool
Lot
- Features: Back Yard, Corner Lot
Details
- Additional structures: Garage(s)
- Parcel number: 2030102OH000004000250U
Construction
Type & style
- Home type: SingleFamily
- Property subtype: Single Family Residence
Condition
- Year built: 1980
Community & HOA
Community
- Features: Pool
HOA
- Amenities included: Pool
Location
- Region: Brandon
Financial & listing details
- Lease term: Contact For Details
Price history
| Date | Event | Price |
|---|---|---|
| 8/1/2026 | Price change | $2,595-7.3%$2/sqft |
Source: Zillow Rentals Report a problem | ||
| 7/21/2026 | Listed for rent | $2,800+7.9%$2/sqft |
Source: Zillow Rentals Report a problem | ||
| 7/14/2026 | Listing removed | $2,595$2/sqft |
Source: Zillow Rentals Report a problem | ||
| 5/20/2026 | Price change | $2,595-2.1%$2/sqft |
Source: Zillow Rentals Report a problem | ||
| 4/15/2026 | Price change | $2,650-5.4%$2/sqft |
Source: Zillow Rentals Report a problem | ||
| 3/15/2026 | Listed for rent | $2,800$2/sqft |
Source: Zillow Rentals Report a problem | ||
| 3/13/2017 | Sold | $155,000+6.9%$107/sqft |
Source: Public Record Report a problem | ||
| 11/6/2009 | Sold | $145,000+92.1%$100/sqft |
Source: Stellar MLS #W7429452 Report a problem | ||
| 6/17/2009 | Sold | $75,500+8%$52/sqft |
Source: Public Record Report a problem | ||
| 5/16/2009 | Listed for sale | $69,900$48/sqft |
Source: NRT Florida #T2367185 Report a problem | ||
Neighborhood: 33511
Nearby schools
GreatSchools rating
- 3/10Kingswood Elementary SchoolGrades: PK-5Distance: 1 mi
- 2/10Rodgers Middle SchoolGrades: 6-8Distance: 2.8 mi
- 8/10Bloomingdale High SchoolGrades: 9-12Distance: 2.4 mi